
233 Hunter Drive, Fair Plain, MI 49022
Local realty services provided by:ERA Reardon Realty
233 Hunter Drive,Benton Harbor, MI 49022
$200,000
- 2 Beds
- 1 Baths
- 1,410 sq. ft.
- Single family
- Active
Listed by: tameka robertson, van homes team
Office: exp realty
MLS#:26038555
Source:MI_MICHRIC
Price summary
- Price:$200,000
- Price per sq. ft.:$212.77
About this home
This charming 2-bedroom, 1-bathroom Fairplain home features spacious rooms, beautiful hardwood floors throughout the main living areas, and a cozy eat-in kitchen perfect for everyday dining. The full basement provides abundant storage and excellent potential for additional living space, such as a family room, recreation area, or home office. An attached one-car garage offers convenient parking, while the outdoor storage shed provides even more space for tools and seasonal items. Enjoy the large backyard, ideal for entertaining, gardening, or simply relaxing. Located just minutes from the sandy shores of Lake Michigan, you'll have easy access to beaches, parks, shopping, dining, and all the area's wonderful amenities.
Contact an agent
Home facts
- Year built:1953
- Listing ID #:26038555
- Added:68 day(s) ago
- Updated:October 02, 2026 at 04:18 PM
Rooms and interior
- Bedrooms:2
- Total bathrooms:1
- Full bathrooms:1
- Rooms Total:5
- Kitchen Description:Dishwasher, Range, Refrigerator
- Basement:Yes
- Living area:1,410 sq. ft.
Heating and cooling
- Heating:Forced Air
- Central air:Yes
Structure and exterior
- Year built:1953
- Building area:1,410 sq. ft.
- Lot area:0.26 Acres
- Construction Materials:Stone, Vinyl Siding
Utilities
- Water:Public
Finances and disclosures
- Price:$200,000
- Price per sq. ft.:$212.77
- Tax amount:$1,911 (2025)
Parking
- Garage:Yes
- Garage spaces:1
New listings near 233 Hunter Drive
- New
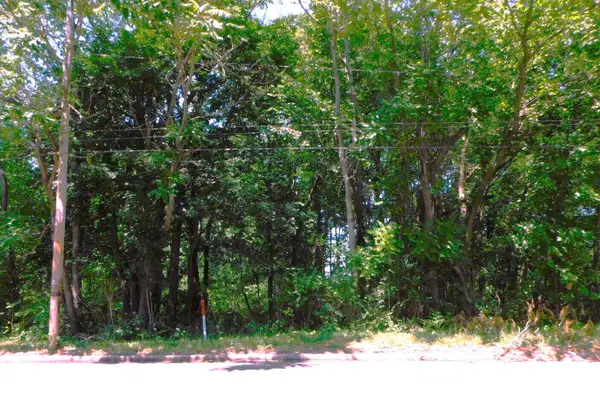 $39,900Active1.55 Acres
E Napier Avenue, Benton Harbor, MI 49022
MLS# 26052723Listed by: SUNRISE REAL ESTATE, INC. - New
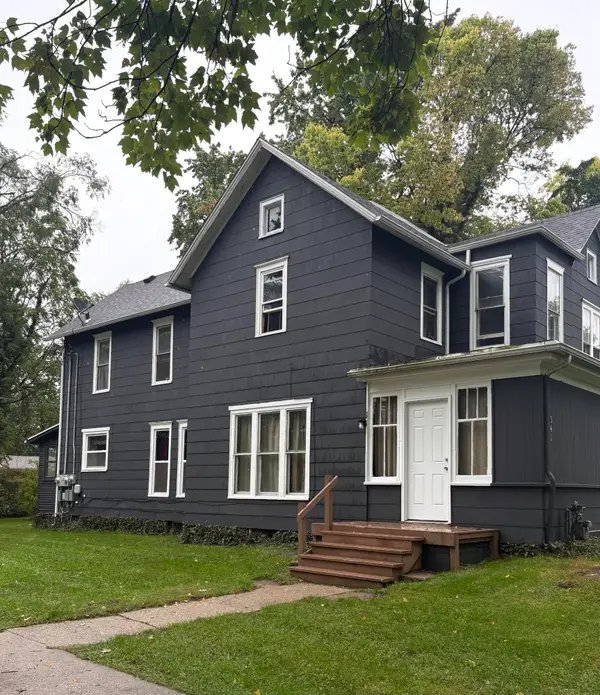 $259,900Active5 beds 3 baths2,471 sq. ft.
341 E Napier Avenue, Benton Harbor, MI 49022
MLS# 26052717Listed by: REALTY EXECUTIVES INSTANT EQUITY - New
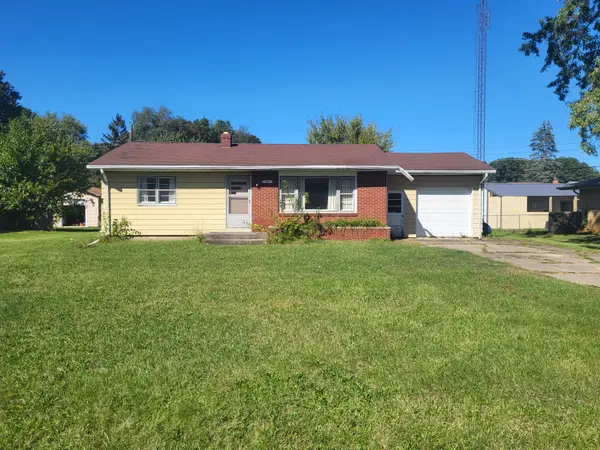 $149,000Active2 beds 1 baths936 sq. ft.
209 Kublick Drive, Benton Harbor, MI 49022
MLS# 26052205Listed by: COLDWELL BANKER ANCHOR R.E.  $69,000Pending3 beds 1 baths1,182 sq. ft.
100 Helmar Court, BentonHarbor, MI 49022
MLS# 69026051498Listed by: REALTY EXECUTIVES INSTANT EQUITY
- New
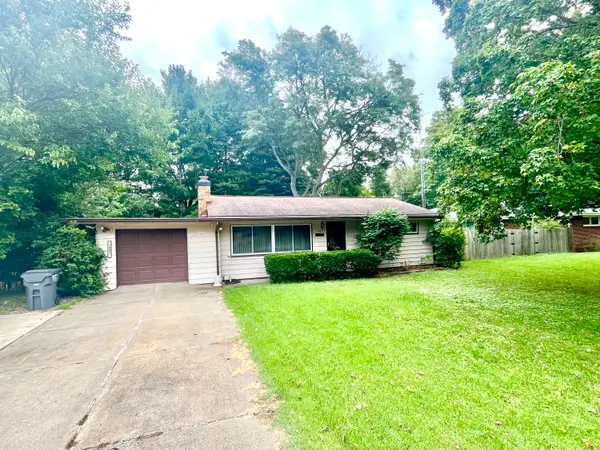 $209,900Active2 beds 1 baths1,175 sq. ft.
2047 N Krolow Street, Benton Harbor, MI 49022
MLS# 26051428Listed by: REAL BROKER LLC - New
 $175,000Active3 beds 2 baths1,484 sq. ft.
287 Nickerson Avenue, Benton Harbor, MI 49022
MLS# 26050775Listed by: TRUE MICHIGAN PROPERTIES  $284,810Pending3 beds 2 baths2,072 sq. ft.
2495 Stratton Road, BentonHarbor, MI 49022
MLS# 66026050471Listed by: ALLEN EDWIN REALTY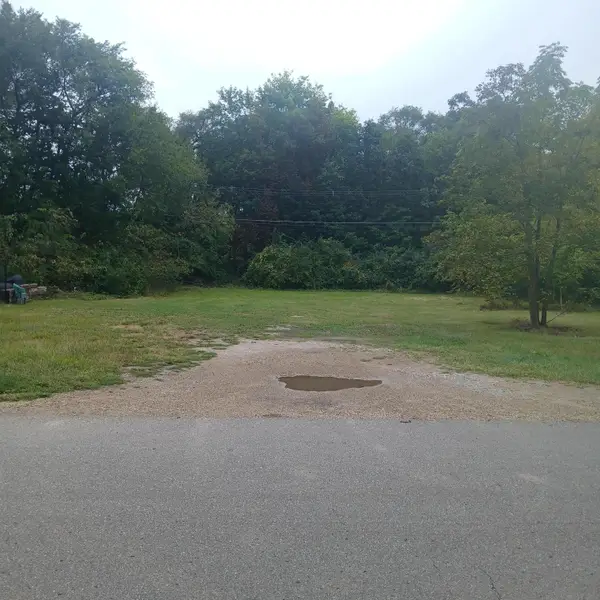 $32,000Active0.13 Acres
138 Bradford Road, Benton Harbor, MI 49022
MLS# 26050058Listed by: ACTIVE REALTORS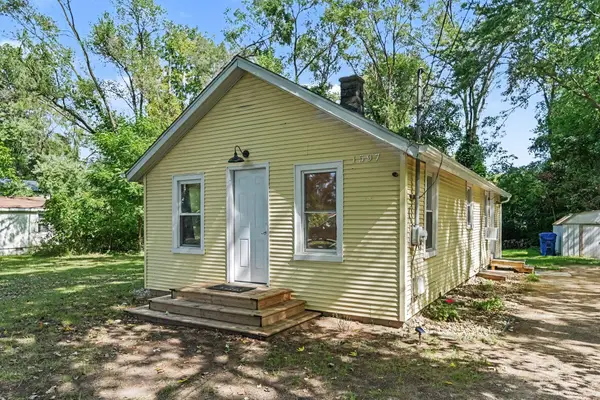 $123,000Active2 beds 1 baths684 sq. ft.
1597 Norton Road, BentonHarbor, MI 49022
MLS# 69026050054Listed by: EXP REALTY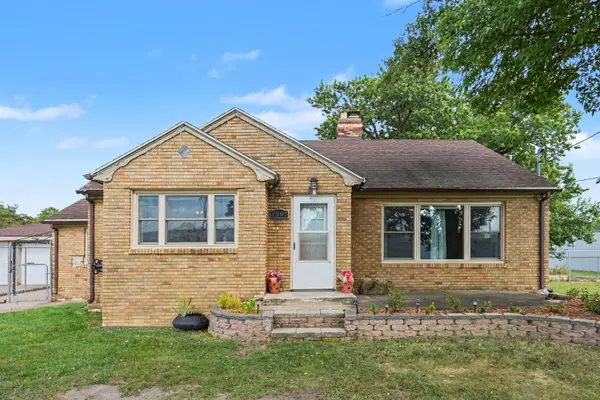 $189,000Active2 beds 1 baths1,220 sq. ft.
1397 M 139, Benton Harbor, MI 49022
MLS# 26049397Listed by: CENTURY 21 AFFILIATED


Protect your home and budget from life's surprises with an Assurant Home Warranty, backed by a partner that supports you through every step of homeownership. Explore Plans.
© 2023 - 2026 ERA Franchise Systems LLC. All rights reserved. ERA Franchise Systems LLC fully supports the principles of the Fair Housing Act and the Equal Opportunity Act. ERA, ERA Real Estate powered, and their respective logos are registered service marks of ERA Franchise Systems LLC. Each office is independently owned and operated.