
1470 Helmer Lake Road, Fairview, MI 48621
Local realty services provided by:ERA Greater North Properties
1470 Helmer Lake Road,Fairview, MI 48621
$290,000
- 4 Beds
- 3 Baths
- 3,000 sq. ft.
- Single family
- Active
Listed by: michael thomson
Office: detrich real estate, llc.
MLS#:201840312
Source:MI_WWBR
Price summary
- Price:$290,000
- Price per sq. ft.:$96.67
About this home
Waterfront home on 4.5± acres. This 4-bedroom, 3-bath home includes an attached garage, a full finished walk-out basement, and a large pole barn. The main-level living room features a wall of windows and vaulted ceilings that lead out to rear elevated decking, both offering exceptional views and privacy. Equipped with high-efficiency natural gas forced-air heating, the home also features a mini-split in the primary bedroom. This mostly wooded parcel is filled with towering pines and large hardwoods, and is accessed via a winding driveway from a county-maintained paved road for a secluded feel.***All information herein is deemed accurate but is not warranted.***
Contact an agent
Home facts
- Year built:1976
- Listing ID #:201840312
- Added:2 day(s) ago
- Updated:May 25, 2026 at 05:42 PM
Rooms and interior
- Bedrooms:4
- Total bathrooms:3
- Full bathrooms:3
- Basement Description:Full, Partially Finished
- Living area:3,000 sq. ft.
Heating and cooling
- Heating:Forced Air, Heat Pump, Heating, Natural Gas
Structure and exterior
- Year built:1976
- Building area:3,000 sq. ft.
- Lot area:4.52 Acres
- Architectural Style:Ranch
- Exterior Features:Deck, Garden Area, Pole Building
Finances and disclosures
- Price:$290,000
- Price per sq. ft.:$96.67
Features and amenities
- Amenities:Ceiling Fan, Central Vacuum, Doorwall, Vaulted Ceiling(s)
Parking
- Parking description:Garage Door Opener
- Garage:Yes
New listings near 1470 Helmer Lake Road
- New
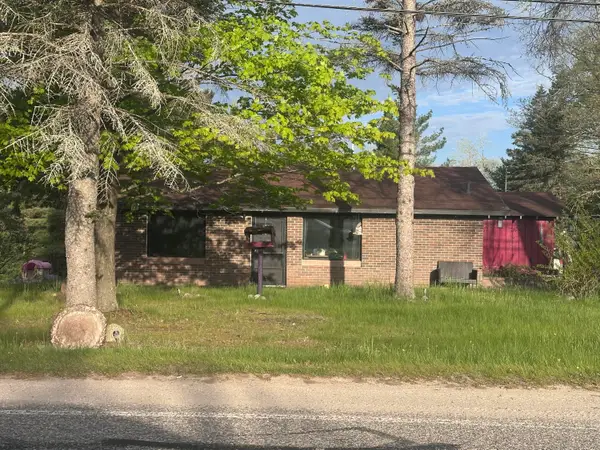 $100,000Active2 beds 1 baths884 sq. ft.
1427 N Abbe Road, Fairview, MI 48621
MLS# 201840296Listed by: STATE WIDE REAL ESTATE MIO  $254,000Active3 beds 2 baths1,770 sq. ft.
1065 N Abbe Road, Fairview, MI 48621
MLS# 201839869Listed by: EAGLE POINT REAL ESTATE LLC $204,900Active4 beds 2 baths1,643 sq. ft.
1540 Winding Trail, Fairview, MI 48621
MLS# 201839779Listed by: DETRICH REAL ESTATE, LLC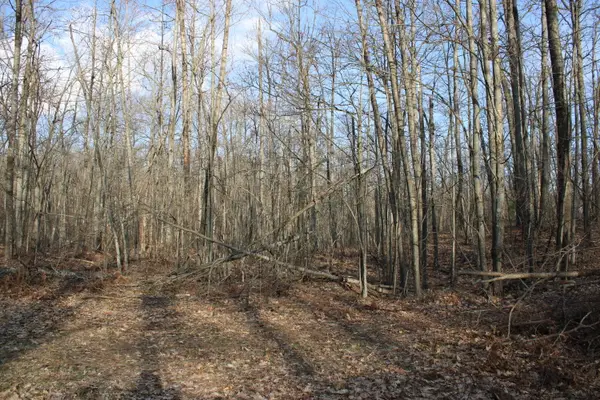 $62,000Pending15 Acres
Parcel 1 Hardy Grade Road, Fairview, MI 48621
MLS# 201839670Listed by: STATE WIDE REAL ESTATE MIO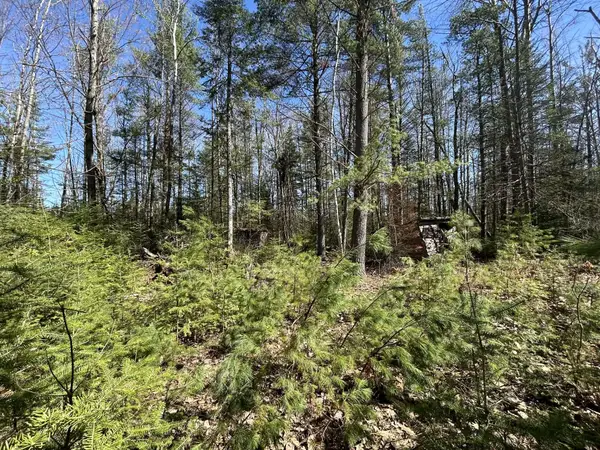 $29,900Pending5 Acres
1871 E Helmer Lake Road, Fairview, MI 48621
MLS# 201839499Listed by: STATE WIDE REAL ESTATE MIO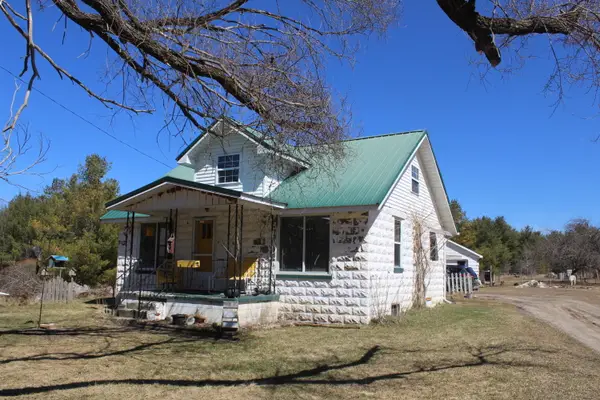 $234,900Active3 beds 1 baths1,200 sq. ft.
1932 Knepp Road, Fairview, MI 48621
MLS# 201839346Listed by: STATE WIDE REAL ESTATE MIO $129,900Active2 beds 1 baths672 sq. ft.
1005 Velda Trail, Fairview, MI 48621
MLS# 201839165Listed by: STATE WIDE REAL ESTATE MIO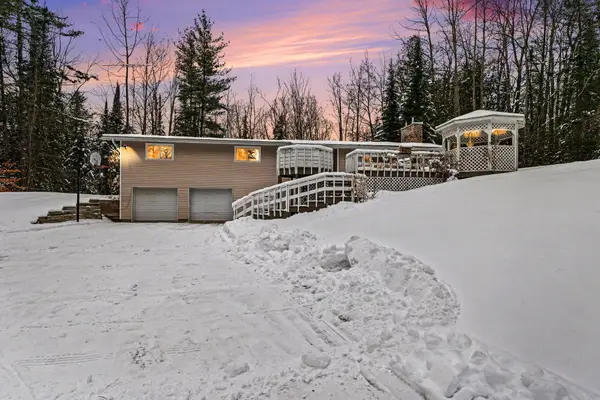 $274,900Active3 beds 3 baths3,224 sq. ft.
1951 Kneeland Road, Fairview, MI 48621
MLS# 201838866Listed by: KELLER WILLIAMS SHOWCASE REALTY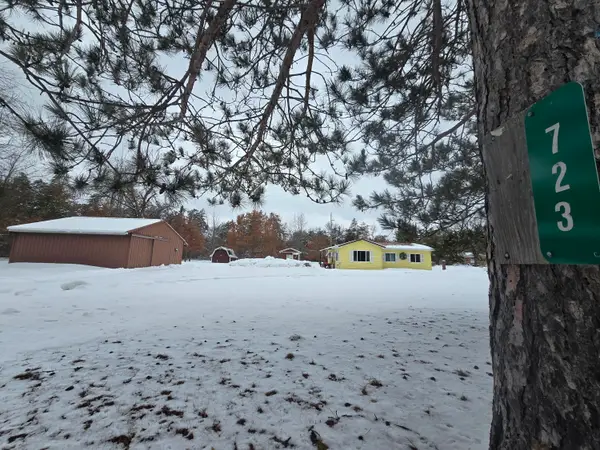 $124,900Active3 beds 1 baths770 sq. ft.
723 N Perry Creek Road, Fairview, MI 48621
MLS# 201838807Listed by: DETRICH REAL ESTATE, LLC


Protect your home and budget from life's surprises with an Assurant Home Warranty, backed by a partner that supports you through every step of homeownership. Explore Plans.
© 2023 - 2026 ERA Franchise Systems LLC. All rights reserved. ERA Franchise Systems LLC fully supports the principles of the Fair Housing Act and the Equal Opportunity Act. ERA, ERA Real Estate powered, and their respective logos are registered service marks of ERA Franchise Systems LLC. Each office is independently owned and operated.