
1583 Troyer Road, Fairview, MI 48621
Local realty services provided by:ERA Greater North Properties
Listed by: michael thomson
Office: detrich real estate, llc.
MLS#:201843521
Source:MI_WWBR
Price summary
- Price:$179,900
- Price per sq. ft.:$81.77
About this home
Fairview... 3-bedroom, 2.5-bath chalet with an attached 2-car garage. Features include a front covered porch, a full basement with egress, natural gas heating, and a spacious yard. Located just north of town on a corner parcel within walking distance of schools, in a quiet, no-outlet subdivision on a paved, county-maintained road.***All information herein is deemed accurate but is not warranted. ***
Contact an agent
Home facts
- Year built:1974
- Subdivision & Development:Mapleview Sub
- Listing ID #:201843521
- Added:1 day(s) ago
- Updated:October 27, 2026 at 04:16 PM
Rooms and interior
- Bedrooms:3
- Total bathrooms:3
- Full bathrooms:2
- Half bathrooms:1
- Basement Description:Full
- Living area:2,200 sq. ft.
Heating and cooling
- Heating:Electric, Forced Air, Heating, Natural Gas
Structure and exterior
- Year built:1974
- Building area:2,200 sq. ft.
- Lot area:1.1 Acres
- Architectural Style:Chalet
- Exterior Features:Deck, Garden Area
Finances and disclosures
- Price:$179,900
- Price per sq. ft.:$81.77
Parking
- Garage:Yes
New listings near 1583 Troyer Road
- New
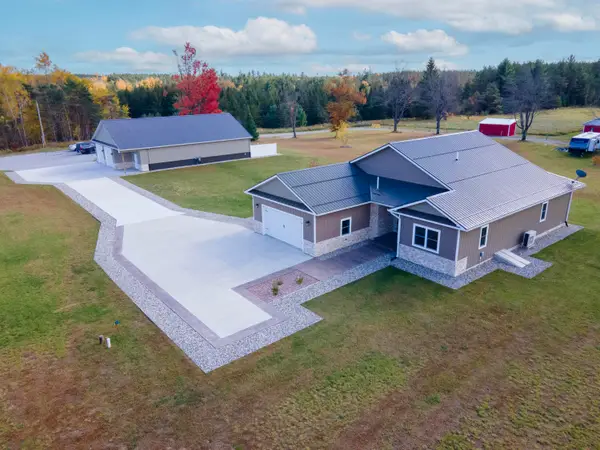 $850,000Active2 beds 2 baths2,000 sq. ft.
1224 E Miller Road, Fairview, MI 48621
MLS# 26056457Listed by: MICHIGAN WHITETAIL PROPERTIES - New
 $124,880Active11.24 Acres
0 M-33, Fairview, MI 48621
MLS# 77080074734Listed by: 31 REALTY
- New
 $189,900Active2 beds 1 baths1,244 sq. ft.
2165 E Cherry Creek Road, Fairview, MI 48621
MLS# 26055516Listed by: LASCO REAL ESTATE GROUP  $225,000Pending3 beds 2 baths2,000 sq. ft.
1396 Helmer Lake Road, Fairview, MI 48621
MLS# 201843280Listed by: DETRICH REAL ESTATE, LLC $130,000Pending2 beds 1 baths1,614 sq. ft.
4142 E Miller Road, Fairview, MI 48621
MLS# 201843151Listed by: DETRICH REAL ESTATE, LLC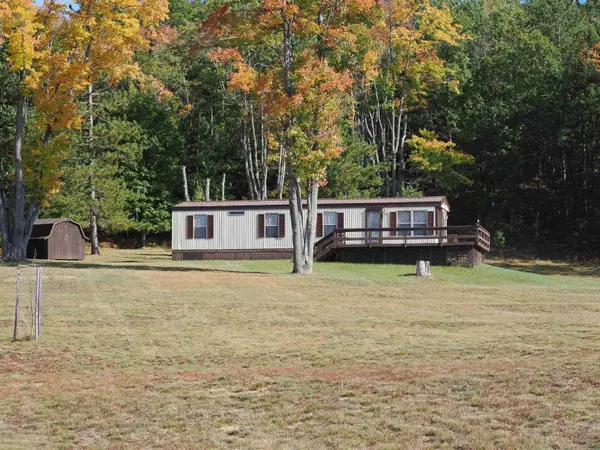 $115,000Active2 beds 1 baths700 sq. ft.
1005 Velda TRL, Fairview, MI 48621
MLS# 58050223616Listed by: GREAT NORTH REAL ESTATE, LLC- Open Sun, 11am to 1pm
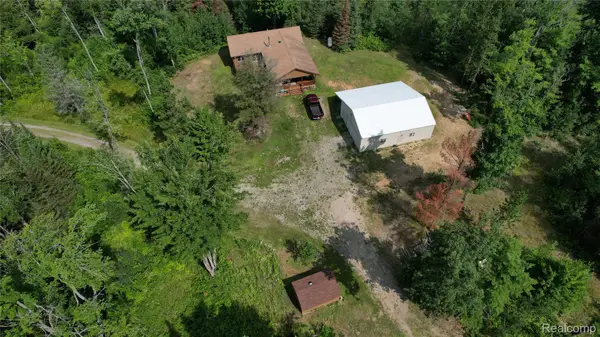 $469,000Active3 beds 2 baths1,376 sq. ft.
376 N Abbe Road, Fairview, MI 48621
MLS# 20261064362Listed by: LAMBRECHT REALTY LLC 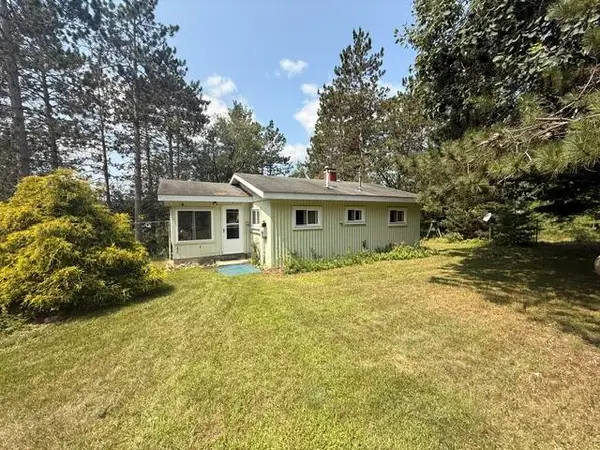 $209,000Active1 beds 1 baths784 sq. ft.
2215 Lake Drive, Fairview, MI 48621
MLS# 201841720Listed by: EVERGREEN HOME REALTY $39,900Active7 Acres
Rogers & M72 Road, Fairview, MI 48621
MLS# 201841664Listed by: DETRICH REAL ESTATE, LLC


Protect your home and budget from life's surprises with an Assurant Home Warranty, backed by a partner that supports you through every step of homeownership. Explore Plans.
© 2023 - 2026 ERA Franchise Systems LLC. All rights reserved. ERA Franchise Systems LLC fully supports the principles of the Fair Housing Act and the Equal Opportunity Act. ERA, ERA Real Estate powered, and their respective logos are registered service marks of ERA Franchise Systems LLC. Each office is independently owned and operated.