
1931 N Abbe Road, Fairview, MI 48621
Local realty services provided by:ERA Greater North Properties
Listed by: gary b. kann
Office: real estate one mio
MLS#:201842035
Source:MI_WWBR
Price summary
- Price:$429,000
- Price per sq. ft.:$166.28
About this home
Welcome to 1931 N. Abbe Road, Fairview, Mi! Overlooking your own pond and sitting on 37 acres (m/l) is this 1290 ft.² home with a full, mostly finished walk-out basement! Features include three bedrooms, three baths, main level laundry, open ceilings, recessed lighting, wood, and hot water baseboard heat! Attached two car garage with attached workshop and lean-to along with an additional 36x40 pole barn (w/ lean-to)! Situated 1 mile north of Fairview, and located in Oscoda County, which is famous for its abundance of public lands, trail systems as well as the AuSable River! $429,000.00. MLS#201842035
Contact an agent
Home facts
- Subdivision & Development:T27N, R3E
- Listing ID #:201842035
- Added:3 day(s) ago
- Updated:August 11, 2026 at 02:55 PM
Rooms and interior
- Bedrooms:3
- Total bathrooms:3
- Full bathrooms:3
- Basement Description:Walk-Out Access
- Living area:2,580 sq. ft.
Heating and cooling
- Heating:Baseboard, Forced Air, Heating, Hot Water, Propane, Wood, Wood Stove
Structure and exterior
- Building area:2,580 sq. ft.
- Lot area:37 Acres
- Architectural Style:Ranch
- Exterior Features:Dock, Pole Building, Workshop
Finances and disclosures
- Price:$429,000
- Price per sq. ft.:$166.28
Features and amenities
- Amenities:Blinds, Ceiling Fan, Curtain Rods
Parking
- Parking description:Garage Door Opener
- Garage:Yes
New listings near 1931 N Abbe Road
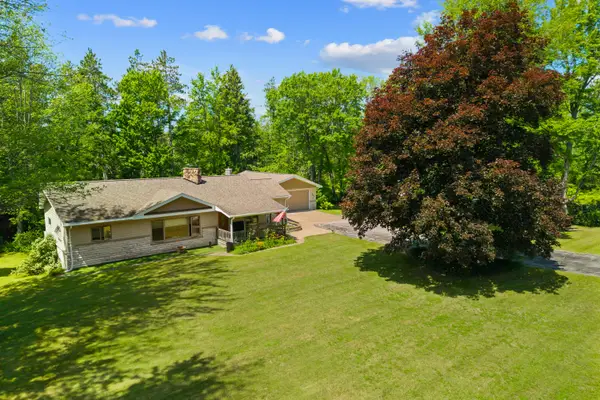 $350,000Pending4 beds 2 baths3,006 sq. ft.
151 N Abbe Road, Fairview, MI 48621
MLS# 201841735Listed by: DETRICH REAL ESTATE, LLC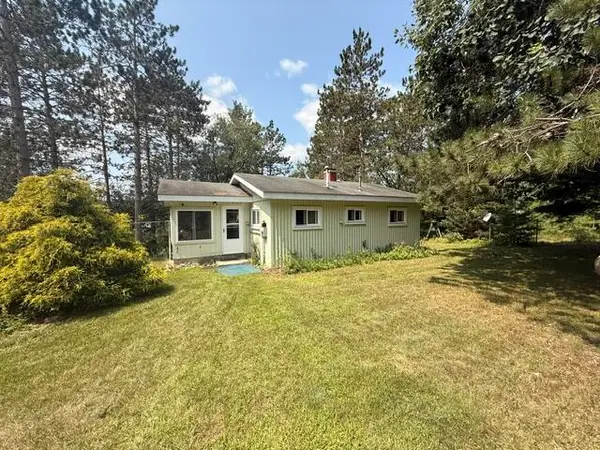 $214,000Active1 beds 1 baths784 sq. ft.
2215 Lake Drive, Fairview, MI 48621
MLS# 201841720Listed by: EVERGREEN HOME REALTY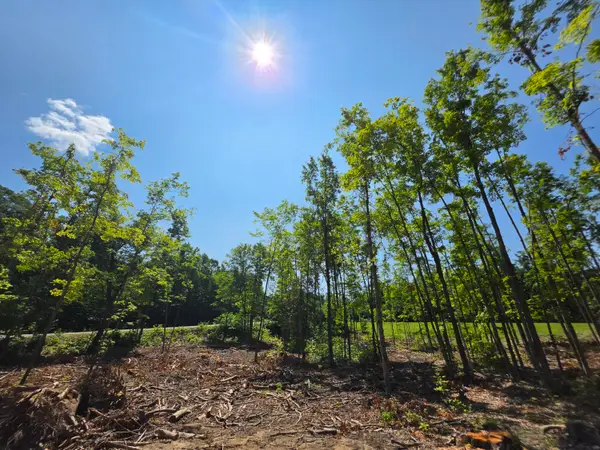 $39,900Active7 Acres
Rogers & M72 Road, Fairview, MI 48621
MLS# 201841664Listed by: DETRICH REAL ESTATE, LLC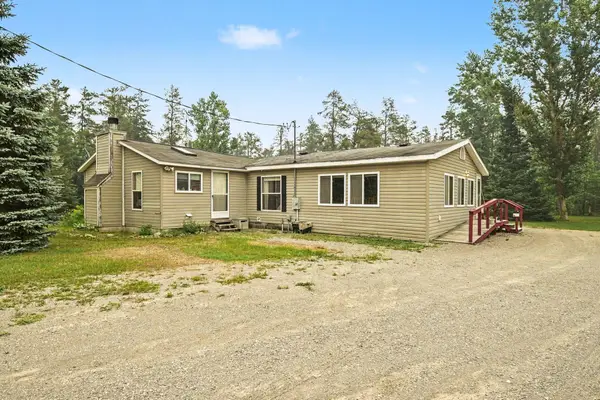 $269,900Active3 beds 2 baths1,860 sq. ft.
2394 Monroe Street, Fairview, MI 48621
MLS# 201841557Listed by: KW NORTHERN MICHIGAN TEAM PARTNERS $125,000Active3 beds 2 baths1,170 sq. ft.
1989 Betsy Boulevard, Fairview, MI 48621
MLS# 201841461Listed by: CENTURY 21 NORTHLAND OF ALPENA $149,900Active2 Acres
2391 Kenneth Road, Mio, MI 48647
MLS# 201841421Listed by: DETRICH REAL ESTATE, LLC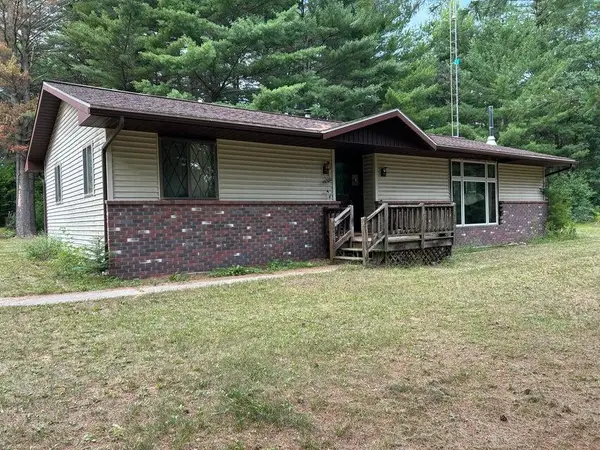 $196,000Active2 beds 1 baths1,280 sq. ft.
2165 E Cherry Creek Road, Fairview, MI 48621
MLS# 201841233Listed by: HURON FOREST REALTY $65,000Active10 Acres
10ac Garling Road, Fairview, MI 48621
MLS# 201841049Listed by: CENTURY 21 REALTY NORTH HIGGINS LAKE $224,900Active3 beds 2 baths1,600 sq. ft.
1025 Robin Hood Drive, Fairview, MI 48621
MLS# 201840966Listed by: DETRICH REAL ESTATE, LLC


Protect your home and budget from life's surprises with an Assurant Home Warranty, backed by a partner that supports you through every step of homeownership. Explore Plans.
© 2023 - 2026 ERA Franchise Systems LLC. All rights reserved. ERA Franchise Systems LLC fully supports the principles of the Fair Housing Act and the Equal Opportunity Act. ERA, ERA Real Estate powered, and their respective logos are registered service marks of ERA Franchise Systems LLC. Each office is independently owned and operated.