
23021 Tulane AVE, Farmington Hills, MI 48336
Local realty services provided by:ERA Prime Real Estate Group
23021 Tulane AVE,Farmingtonhills, MI 48336
$250,000
- 3 Beds
- 2 Baths
- 1,225 sq. ft.
- Single family
- Active
Listed by: melinda i nagler
Office: max broock, realtors-bloomfield hills
MLS#:20261086641
Source:MI_REALCOMP
Price summary
- Price:$250,000
- Price per sq. ft.:$204.08
About this home
Welcome to 23021 Tulane Avenue in Farmington Hills! This charming and beautifully maintained 3-bedroom, 2-bath home offers the perfect combination of comfort, character, and convenience. Step inside to discover a bright and inviting living room filled with natural light, complemented by beautiful hardwood floors that add warmth and timeless appeal. The spacious kitchen features stainless steel appliances, abundant cabinetry, and an adjoining dining area ideal for everyday living and entertaining. Three generously sized bedrooms provide comfortable accommodations, while the partially finished basement offers additional living space perfect for a family room, recreation area, or home office. Outside, enjoy a fabulous, oversized fenced backyard featuring mature trees, plenty of room for outdoor activities, and a patio perfect for summer gatherings and BBQs. A garage and spacious driveway provide convenient parking and additional storage. Ideally located near parks, shopping, dining, schools, and major expressways, this wonderful home offers easy access to everything Farmington Hills has to offer. A fantastic opportunity to enjoy comfortable living in a great location. Don't miss it!...
Contact an agent
Home facts
- Year built:1950
- Subdivision & Development:WADDELL-WILCOX-RYMAL COS KEMBERTON PARK
- Listing ID #:20261086641
- Added:1 day(s) ago
- Updated:October 27, 2026 at 10:07 AM
Rooms and interior
- Bedrooms:3
- Total bathrooms:2
- Full bathrooms:1
- Half bathrooms:1
- Rooms Total:6
- Basement Description:Partial, Unfinished
- Living area:1,225 sq. ft.
Heating and cooling
- Cooling:Central Air
- Heating:Forced Air, Natural Gas
Structure and exterior
- Roof:Asphalt
- Year built:1950
- Building area:1,225 sq. ft.
- Lot area:0.17 Acres
- Architectural Style:Colonial
- Construction Materials:Brick, Vinyl Siding
- Foundation Description:Basement, Brick Mortar
- Levels:Two
Utilities
- Water:Public
- Sewer:Public Sewer
Finances and disclosures
- Price:$250,000
- Price per sq. ft.:$204.08
- Tax amount:$4,994
Features and amenities
- Appliances:Dishwasher, Free Standing Gas Oven, Microwave, Stainless Steel Appliances
Parking
- Parking description:Detached, Garage Door Opener, Two and Half Car Garage
- Garage spaces:2.5

New listings near 23021 Tulane AVE
- New
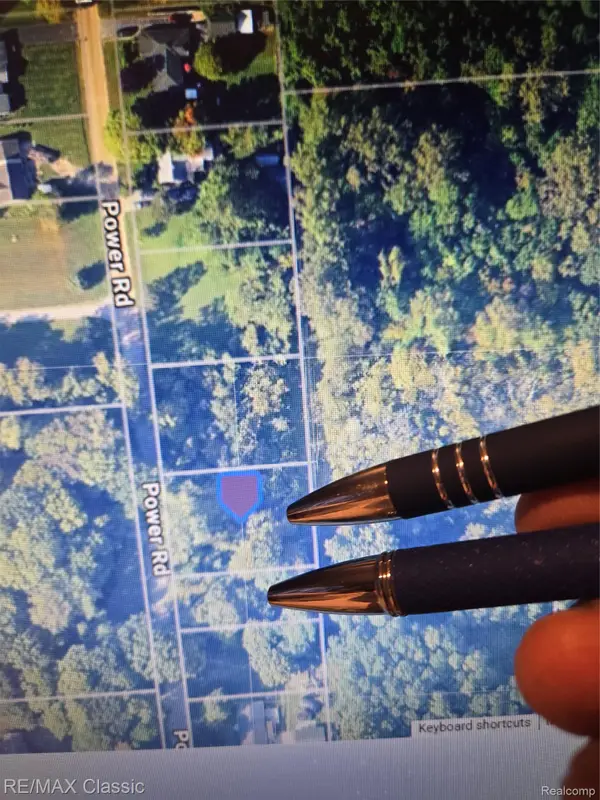 $49,900Active0.59 Acres
Lot #174 and #175 Power ST, FarmingtonHills, MI 48331
MLS# 20261070473Listed by: RE/MAX CLASSIC - New
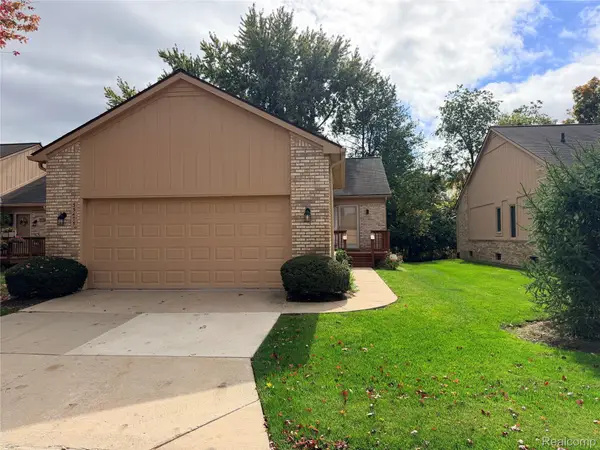 $329,900Active2 beds 3 baths2,750 sq. ft.
35475 Lone Pine LN, FarmingtonHills, MI 48335
MLS# 20261083874Listed by: NEXTHOME STATEWIDE REAL ESTATE - New
 $479,000Active3 beds 3 baths3,136 sq. ft.
24606 Ridgeview DR, FarmingtonHills, MI 48336
MLS# 20261086593Listed by: SIGNATURE SOTHEBY'S INTERNATIONAL REALTY BHAM - New
 $589,900Active5 beds 4 baths4,272 sq. ft.
25458 Witherspoon ST, FarmingtonHills, MI 48335
MLS# 20261086483Listed by: RE/MAX NEW TREND - New
 $420,000Active3 beds 3 baths2,702 sq. ft.
34985 Valley Forge DR, FarmingtonHills, MI 48331
MLS# 20261086498Listed by: MAX BROOCK, REALTORS-BIRMINGHAM - New
 $279,900Active3 beds 2 baths2,204 sq. ft.
21980 Tredwell AVE, FarmingtonHills, MI 48336
MLS# 20261086529Listed by: NEXTHOME THE BOULEVARD - New
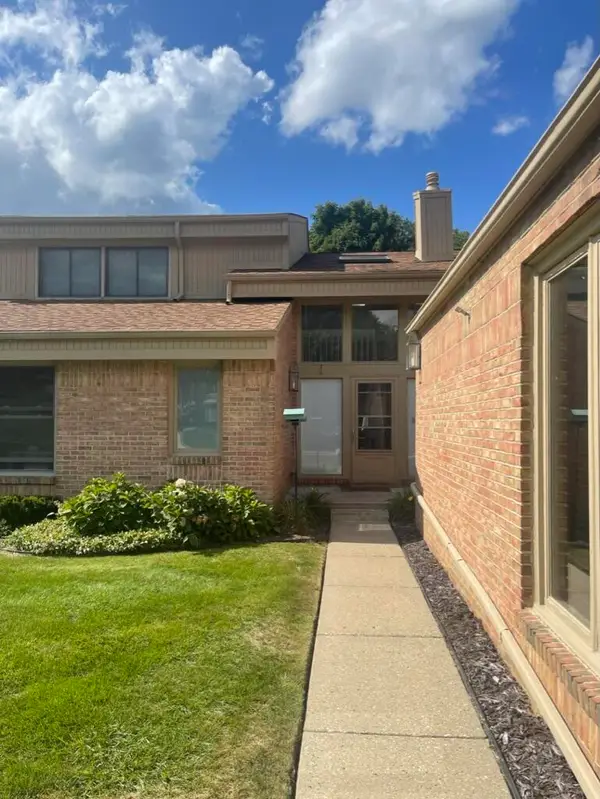 $512,000Active4 beds 4 baths2,395 sq. ft.
29773 Deer Run, Farmington Hills, MI 48331
MLS# 26056806Listed by: MICHAEL GROUP REALTY LLC - New
 $379,900Active3 beds 2 baths1,750 sq. ft.
32305 Chesterbrook ST, FarmingtonHills, MI 48334
MLS# 20261085287Listed by: COMMUNITY CHOICE REALTY INC - New
 $385,500Active3 beds 3 baths3,719 sq. ft.
21452 Parklane ST, FarmingtonHills, MI 48335
MLS# 20240073024Listed by: KW SHOWCASE REALTY


Protect your home and budget from life's surprises with an Assurant Home Warranty, backed by a partner that supports you through every step of homeownership. Explore Plans.
© 2023 - 2026 ERA Franchise Systems LLC. All rights reserved. ERA Franchise Systems LLC fully supports the principles of the Fair Housing Act and the Equal Opportunity Act. ERA, ERA Real Estate powered, and their respective logos are registered service marks of ERA Franchise Systems LLC. Each office is independently owned and operated.