
25055 Arden Park Drive, Farmington Hills, MI 48336
Local realty services provided by:ERA Prime Real Estate Group
25055 Arden Park Drive,Farmingtonhills, MI 48336
$399,900
- 4 Beds
- 4 Baths
- 3,180 sq. ft.
- Single family
- Pending
Listed by: aaron m fox
Office: real broker, llc. troy
MLS#:20261065709
Source:MI_REALCOMP
Price summary
- Price:$399,900
- Price per sq. ft.:$125.75
- Monthly HOA dues:$14.58
About this home
Welcome home! This spacious 4-bedroom, 3.1-bath home in the desirable Churchill Estates of Farmington Hills offers a comfortable and versatile layout with plenty of room for everyday living and entertaining. The main level features inviting living spaces and a functional kitchen, while the upper level offers generously sized bedrooms and convenient living space. Multiple bathrooms throughout the home provide added convenience, and the lower level boasts a B-Dry waterproofing system with warranty and offers additional space for recreation, a home office, gym, or entertaining. Recent updates and improvements during the sellers' ownership include fresh paint throughout the home, professionally cleaned and Aerosealed ductwork to improve efficiency and reduce utility costs, replacement of electrical outlets with 3-prong outlets, refinished hardwood floors with new baseboards, freshly painted kitchen cabinets, and replacement of all kitchen and laundry appliances in 2019. The upstairs bathrooms were fully remodeled, while the main-level and basement bathrooms received refreshing updates. The attached 2-car garage leads into the laundry/mud room. The spacious deck and upstairs balcony offer the perfect setting to unwind, enjoy the outdoors, or entertain guests. The in-ground sprinkler system is maintained annually, and the AC and furnace are cleaned and maintained yearly for added peace of mind. With its spacious layout, desirable location, and extensive updates, this home is move-in ready and waiting for its next owners!...
Contact an agent
Home facts
- Year built:1968
- Subdivision & Development:CHURCHILL ESTATES
- Listing ID #:20261065709
- Added:44 day(s) ago
- Updated:October 02, 2026 at 09:09 AM
Rooms and interior
- Bedrooms:4
- Total bathrooms:4
- Full bathrooms:3
- Half bathrooms:1
- Rooms Total:10
- Basement Description:Partially Finished
- Living area:3,180 sq. ft.
Heating and cooling
- Cooling:Central Air
- Heating:Forced Air, Natural Gas
Structure and exterior
- Year built:1968
- Building area:3,180 sq. ft.
- Lot area:0.23 Acres
- Architectural Style:Colonial
- Construction Materials:Aluminum Siding, Brick
- Exterior Features:Balcony, Deck, Porch
- Foundation Description:Basement, Poured
- Levels:Two
Utilities
- Water:Public
- Sewer:Public Sewer
Finances and disclosures
- Price:$399,900
- Price per sq. ft.:$125.75
- Tax amount:$6,806
Features and amenities
- Appliances:Built-In Electric Oven, Built-In Refrigerator, Dishwasher, Dryer, Washer
Parking
- Parking description:Attached, Two Car Garage
- Garage spaces:2

New listings near 25055 Arden Park Drive
- New
 $559,000Active4 beds 3 baths2,782 sq. ft.
33033 Walnut Lane, FarmingtonHills, MI 48334
MLS# 20261079715Listed by: EPIQUE REALTY - Open Sun, 12 to 3pmNew
 $375,000Active2 beds 3 baths2,647 sq. ft.
35355 Blue Spruce Drive, Farmington Hills, MI 48335
MLS# 26052719Listed by: FATHOM REALTY - New
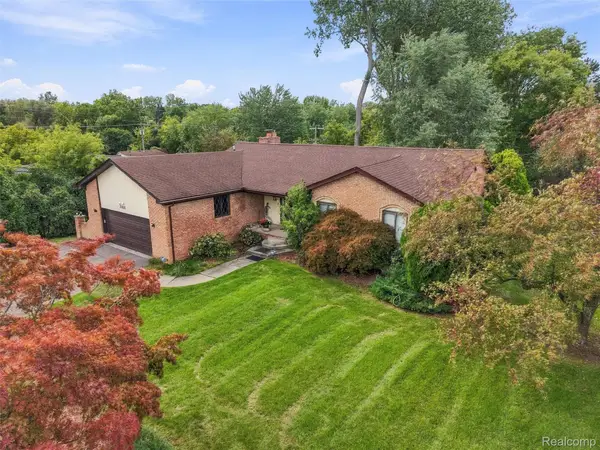 $440,000Active4 beds 4 baths3,380 sq. ft.
20805 Halsted Rd, Northville, MI 48167
MLS# 20261079884Listed by: REMAX CITY CENTRE - Open Sun, 1 to 3:30pmNew
 $399,900Active3 beds 4 baths3,552 sq. ft.
37418 Legends Trail Drive, Farmington, MI 48331
MLS# 20261079912Listed by: REAL BROKER, LLC DEARBORN - New
 $239,900Active2 beds 1 baths1,288 sq. ft.
21174 Flanders Street, FarmingtonHills, MI 48335
MLS# 20261078661Listed by: GOOD COMPANY - New
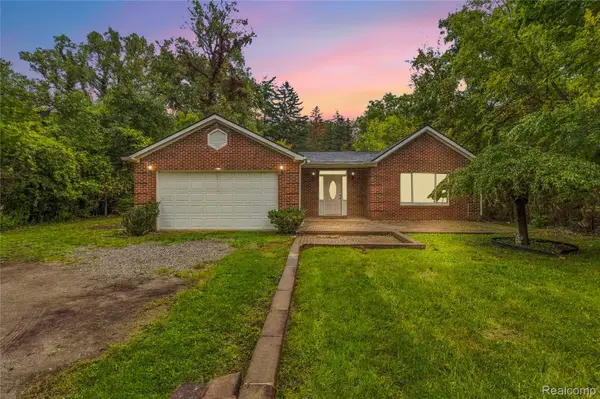 $329,999Active4 beds 1 baths1,610 sq. ft.
25348 Orchard Lake Road, FarmingtonHills, MI 48336
MLS# 20261079779Listed by: COMMUNITY CHOICE REALTY INC - New
 $159,000Active1 beds 1 baths767 sq. ft.
22140 Indian Creek Drive, FarmingtonHills, MI 48335
MLS# 20261079731Listed by: NOVA REALTY GROUP - New
 $320,000Active4 beds 2 baths2,159 sq. ft.
20803 Randall Street, FarmingtonHills, MI 48336
MLS# 20261075779Listed by: EXP REALTY THE PERNA TEAM - New
 $389,900Active4 beds 3 baths5,446 sq. ft.
37840 Bradley Drive, FarmingtonHills, MI 48335
MLS# 20261079502Listed by: KW SHOWCASE REALTY - New
 $415,000Active5 beds 3 baths2,110 sq. ft.
30530 Ambeth Street, FarmingtonHills, MI 48336
MLS# 20261075766Listed by: EXP REALTY THE PERNA TEAM


Protect your home and budget from life's surprises with an Assurant Home Warranty, backed by a partner that supports you through every step of homeownership. Explore Plans.
© 2023 - 2026 ERA Franchise Systems LLC. All rights reserved. ERA Franchise Systems LLC fully supports the principles of the Fair Housing Act and the Equal Opportunity Act. ERA, ERA Real Estate powered, and their respective logos are registered service marks of ERA Franchise Systems LLC. Each office is independently owned and operated.