
23690 Springbrook Drive, Farmington, MI 48336
Local realty services provided by:ERA Prime Real Estate Group
23690 Springbrook Drive,Farmington, MI 48336
$354,900
- 3 Beds
- 3 Baths
- 2,250 sq. ft.
- Single family
- Pending
Listed by: ronda m holcomb
Office: remerica hometown
MLS#:20261060158
Source:MI_REALCOMP
Price summary
- Price:$354,900
- Price per sq. ft.:$157.73
About this home
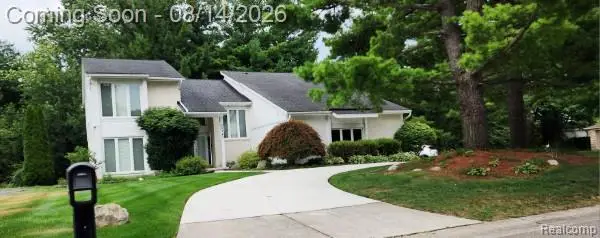
Welcome home to 23690 Springbrook. This Colonial has 3 bedroom 2.5 bath. Primary bedroom with bath and walk- in closet. Vaulted ceilings in family room and primary bedroom. You will be surprised by all the closet space this home has to offer including a pantry in the kitchen. You will love all the natural light you get in this house. The spacious backyard provides plenty of room for entertaining, gardening, bonfires while the deck is perfect for outdoor dinning and relaxing. Recent improvements include painting inside and out, new carpet upstairs, new patio door, and all the front windows have been replaced. And for added peace of mind the seller is offering a 2-10 Home Warranty Supreme coverage.
This is a must see! B.A.T.V.A.I
Contact an agent
Home facts
- Year built:1993
- Subdivision & Development:HOLLYWOOD-FARMINGTON HILLS
- Listing ID #:20261060158
- Added:3 day(s) ago
- Updated:August 14, 2026 at 06:03 AM
Rooms and interior
- Bedrooms:3
- Total bathrooms:3
- Full bathrooms:2
- Half bathrooms:1
- Rooms Total:9
- Basement Description:Partially Finished
- Living area:2,250 sq. ft.
Heating and cooling
- Cooling:Central Air
- Heating:Forced Air, Natural Gas
Structure and exterior
- Roof:Asphalt
- Year built:1993
- Building area:2,250 sq. ft.
- Lot area:0.28 Acres
- Architectural Style:Colonial
- Construction Materials:Brick, Vinyl Siding, Wood Siding
- Exterior Features:Awnings, Chimney Caps, Covered, Deck, Lighting, Porch
- Foundation Description:Basement, Poured, Slab, Sump Pump
- Levels:Two
Utilities
- Water:Public
- Sewer:Public Sewer
Finances and disclosures
- Price:$354,900
- Price per sq. ft.:$157.73
- Tax amount:$3,537
Features and amenities
- Appliances:Dishwasher, Disposal, Dryer, ENERGY STAR Qualified Refrigerator, ENERGY STAR Qualified Washer, Free Standing Electric Oven, Free Standing Electric Range, Free Standing Refrigerator, Ice Maker, Microwave, Self Cleaning Oven
- Laundry features:Electric Dryer Hookup, Laundry Room
- Amenities:Entrance Foyer, High Speed Internet, Programmable Thermostat
Parking
- Parking description:Attached, Driveway, Electricity In Garage, Garage Door Opener, Garage Faces Front, Two Car Garage
- Garage spaces:2

New listings near 23690 Springbrook Drive
- New
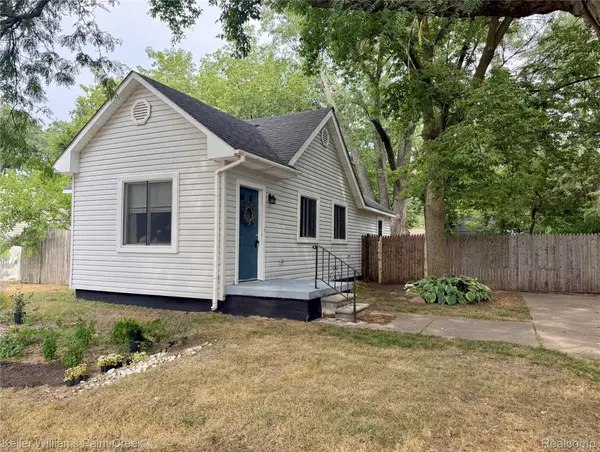 $150,000Active2 beds 1 baths800 sq. ft.
21628 Colgate Street, Farmington, MI 48336
MLS# 20261059229Listed by: KELLER WILLIAMS PAINT CREEK - New
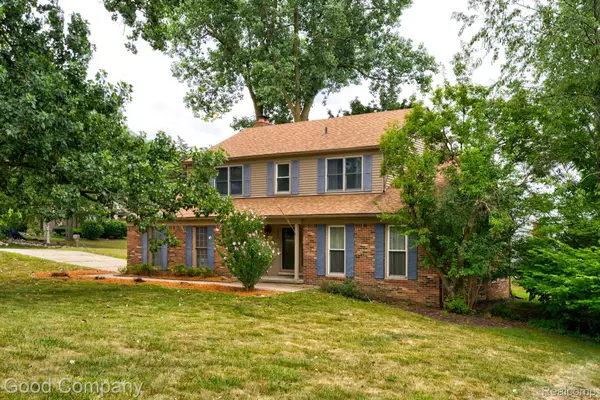 $425,000Active4 beds 3 baths2,194 sq. ft.
35868 Smithfield Court, Farmington, MI 48335
MLS# 20261064238Listed by: GOOD COMPANY - Open Fri, 5 to 7pmNew
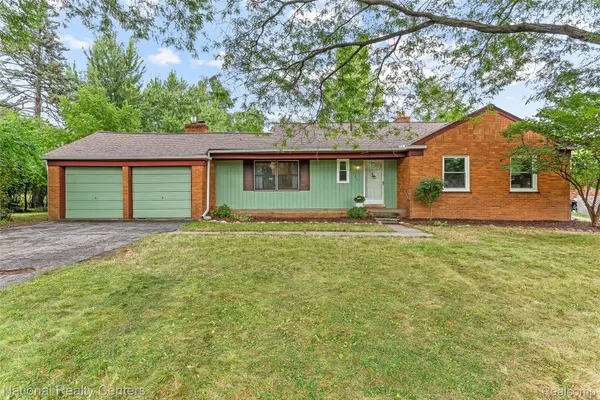 $364,900Active3 beds 2 baths2,508 sq. ft.
31890 Dohany Drive, Farmington, MI 48336
MLS# 20261063395Listed by: NATIONAL REALTY CENTERS, INC - Open Sat, 11am to 1pmNew
 $198,000Active2 beds 1 baths1,098 sq. ft.
30446 Shiawassee Road, Farmington, MI 48336
MLS# 20261064164Listed by: COMMUNITY CHOICE REALTY INC - New
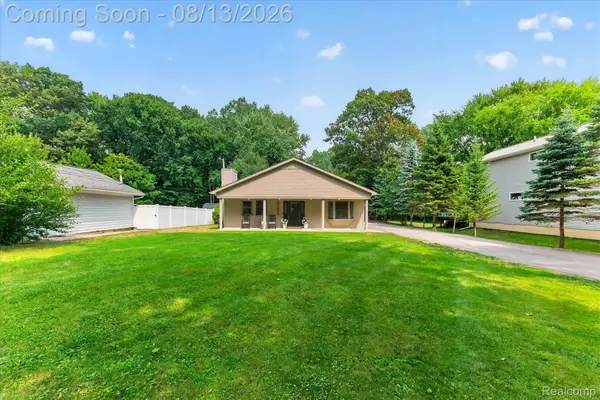 $354,900Active3 beds 2 baths1,944 sq. ft.
21288 Whitlock Street, Farmington, MI 48336
MLS# 20261063311Listed by: DOBI REAL ESTATE - Open Sun, 1 to 3pmNew
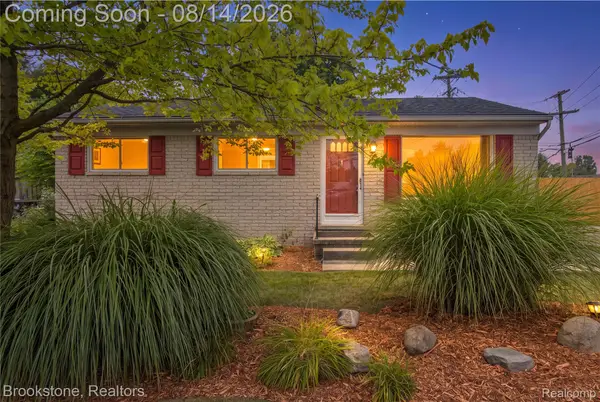 $249,900Active3 beds 1 baths1,564 sq. ft.
22265 Tulane Avenue, Farmington, MI 48336
MLS# 20261059784Listed by: BROOKSTONE, REALTORS LLC - New
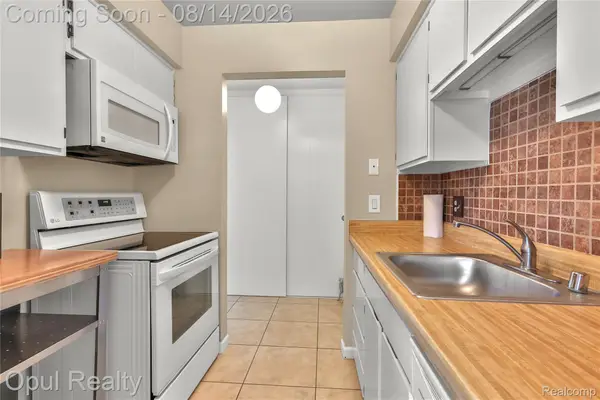 $105,000Active1 beds 1 baths725 sq. ft.
30052 W 12 Mile Road #68, Farmington, MI 48334
MLS# 20261063015Listed by: OPUL REALTY - Open Sat, 11am to 1pmNew
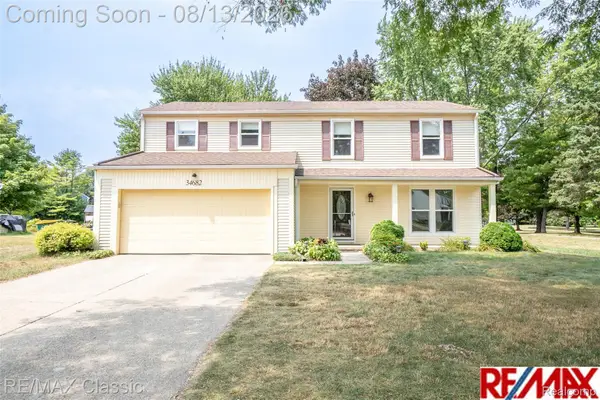 $419,900Active4 beds 3 baths2,506 sq. ft.
34682 Bunker Hill Drive, Farmington, MI 48331
MLS# 20261062950Listed by: RE/MAX CLASSIC - New
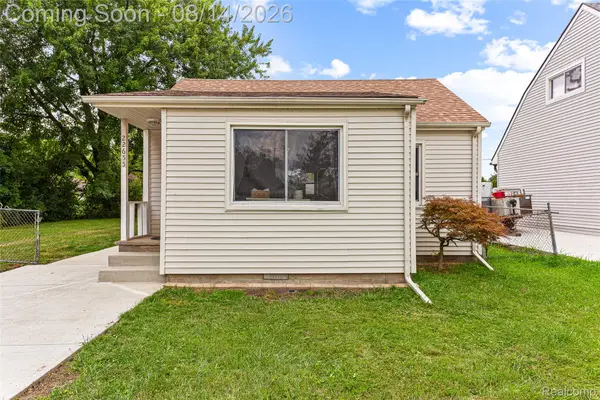 $215,000Active3 beds 1 baths798 sq. ft.
22655 Purdue Avenue, Farmington, MI 48336
MLS# 20261059581Listed by: KW PROFESSIONALS - New
 $499,900Active5 beds 4 baths4,800 sq. ft.
28740 Appleblossom Lane, Farmington, MI 48331
MLS# 20261063381Listed by: BPO PROS LLC


Protect your home and budget from life's surprises with an Assurant Home Warranty, backed by a partner that supports you through every step of homeownership. Explore Plans.
© 2023 - 2026 ERA Franchise Systems LLC. All rights reserved. ERA Franchise Systems LLC fully supports the principles of the Fair Housing Act and the Equal Opportunity Act. ERA, ERA Real Estate powered, and their respective logos are registered service marks of ERA Franchise Systems LLC. Each office is independently owned and operated.