
27732 Westcott Crescent Circle, Farmington, MI 48334
Local realty services provided by:ERA Prime Real Estate Group
27732 Westcott Crescent Circle,Farmington, MI 48334
$325,000
- 3 Beds
- 3 Baths
- 2,284 sq. ft.
- Single family
- Pending
Listed by: evan deciantis
Office: realteam real estate
MLS#:20261061098
Source:MI_REALCOMP
Price summary
- Price:$325,000
- Price per sq. ft.:$142.29
- Monthly HOA dues:$15.75
About this home
**HIGHEST AND BEST OFFERS DUE BY 5PM ON 8/10.** Welcome to this well maintained 3 bedroom, 2.5 bath colonial offering the perfect blend of comfort, updates, and outdoor enjoyment. The spacious floor plan features generous living areas, including a cozy family room with an updated natural fireplace and a bright front living room highlighted by a new bay window. The open kitchen showcases maple cabinetry and flows seamlessly into the dining area, making it ideal for everyday living and entertaining.
Upstairs, you'll find spacious bedrooms, including a primary suite with crown molding and new solid-core doors. The main-level half bath and second-floor full bath have been updated, while the basement offers a large finished recreation area, abundant storage, and a full bath. Major updates include siding, gutters, windows, insulation, and the rear sliding door (2019) with a transferable lifetime warranty from Power Home Remodeling, along with a newer furnace and A/C (2019).
Step outside to your private backyard retreat featuring a stamped concrete patio, an 82-jet hot tub with a new cover (2024) that stays with the home, a peaceful creek along the rear of the property, mature trees for added privacy, and an adjacent open green space that enhances the usable yard. With an attached garage and countless updates throughout, this move-in-ready home is one you won't want to miss!...
Contact an agent
Home facts
- Year built:1970
- Subdivision & Development:CAMELOT COURTS
- Listing ID #:20261061098
- Added:6 day(s) ago
- Updated:August 13, 2026 at 08:42 AM
Rooms and interior
- Bedrooms:3
- Total bathrooms:3
- Full bathrooms:2
- Half bathrooms:1
- Rooms Total:6
- Basement Description:Finished
- Living area:2,284 sq. ft.
Heating and cooling
- Cooling:Central Air
- Heating:Forced Air, Natural Gas
Structure and exterior
- Year built:1970
- Building area:2,284 sq. ft.
- Lot area:0.32 Acres
- Architectural Style:Colonial
- Construction Materials:Brick
- Exterior Features:Patio, Porch
- Foundation Description:Basement, Poured
- Levels:Two
Utilities
- Water:Public
- Sewer:Public Sewer
Finances and disclosures
- Price:$325,000
- Price per sq. ft.:$142.29
- Tax amount:$4,073
Features and amenities
- Appliances:Dishwasher
Parking
- Parking description:Attached, Two Car Garage
- Garage spaces:2

New listings near 27732 Westcott Crescent Circle
- New
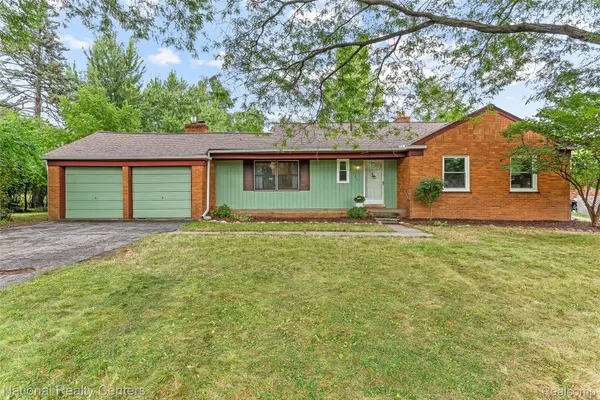 $364,900Active3 beds 2 baths2,508 sq. ft.
31890 Dohany Drive, Farmington, MI 48336
MLS# 20261063395Listed by: NATIONAL REALTY CENTERS, INC - New
 $198,000Active2 beds 1 baths1,098 sq. ft.
30446 Shiawassee Road, Farmington, MI 48336
MLS# 20261064164Listed by: COMMUNITY CHOICE REALTY INC - New
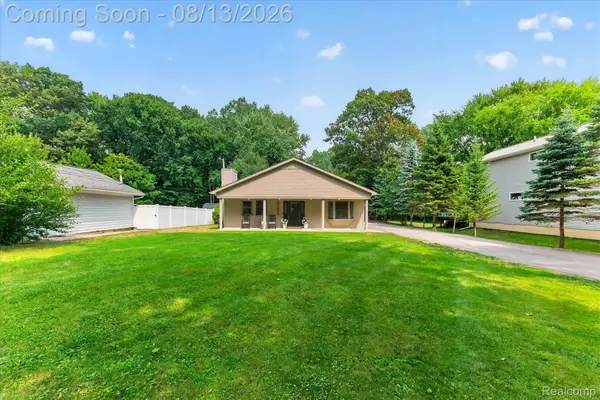 $354,900Active3 beds 2 baths1,944 sq. ft.
21288 Whitlock Street, Farmington, MI 48336
MLS# 20261063311Listed by: DOBI REAL ESTATE - Open Sun, 1 to 3pmNew
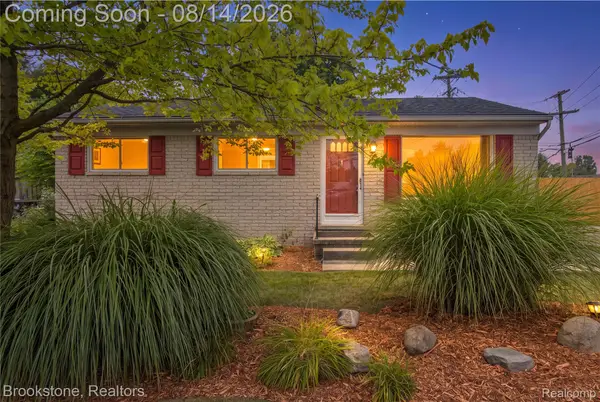 $249,900Active3 beds 1 baths1,564 sq. ft.
22265 Tulane Avenue, Farmington, MI 48336
MLS# 20261059784Listed by: BROOKSTONE, REALTORS LLC - New
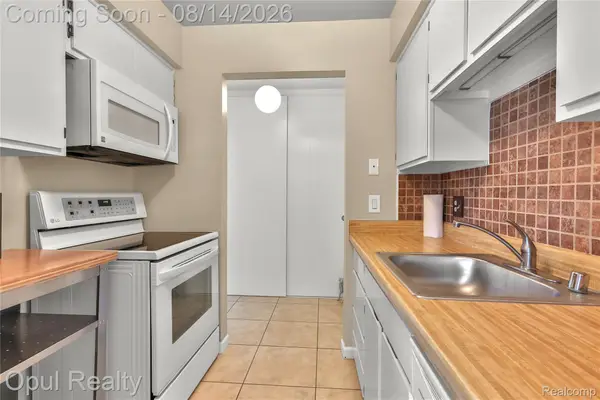 $105,000Active1 beds 1 baths725 sq. ft.
30052 W 12 Mile Road #68, Farmington, MI 48334
MLS# 20261063015Listed by: OPUL REALTY - Open Sat, 11am to 1pmNew
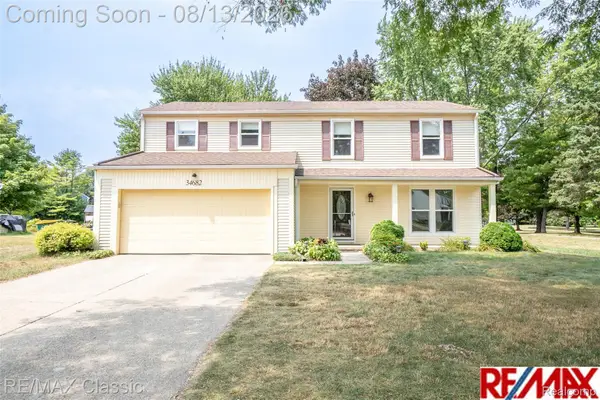 $419,900Active4 beds 3 baths2,506 sq. ft.
34682 Bunker Hill Drive, Farmington, MI 48331
MLS# 20261062950Listed by: RE/MAX CLASSIC - New
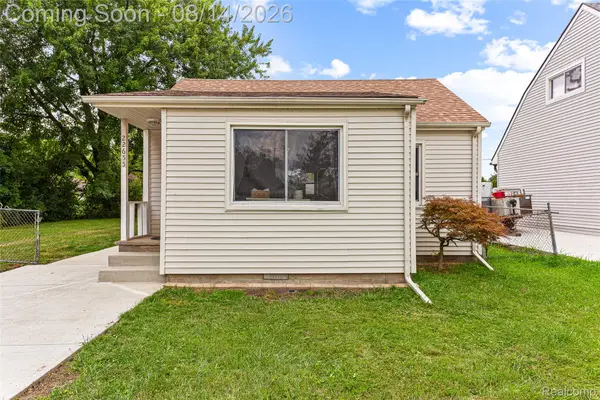 $215,000Active3 beds 1 baths798 sq. ft.
22655 Purdue Avenue, Farmington, MI 48336
MLS# 20261059581Listed by: KW PROFESSIONALS - New
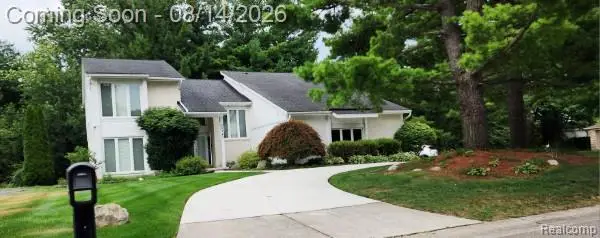 $499,900Active5 beds 4 baths4,800 sq. ft.
28740 Appleblossom Lane, Farmington, MI 48331
MLS# 20261063381Listed by: BPO PROS LLC - New
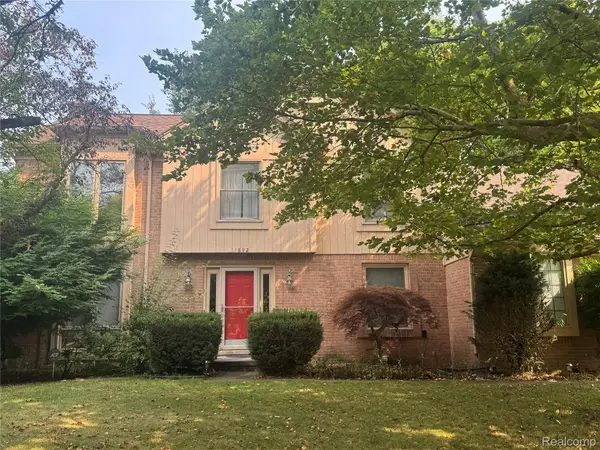 $390,000Active4 beds 3 baths3,408 sq. ft.
37892 Stableview Dr, Farmington, MI 48335
MLS# 20261063416Listed by: MY REALTY LLC - New
 $510,000Active4 beds 3 baths2,764 sq. ft.
35565 Tall Pine Road, Farmington, MI 48335
MLS# 20261062533Listed by: MG REALTY CO LLC


Protect your home and budget from life's surprises with an Assurant Home Warranty, backed by a partner that supports you through every step of homeownership. Explore Plans.
© 2023 - 2026 ERA Franchise Systems LLC. All rights reserved. ERA Franchise Systems LLC fully supports the principles of the Fair Housing Act and the Equal Opportunity Act. ERA, ERA Real Estate powered, and their respective logos are registered service marks of ERA Franchise Systems LLC. Each office is independently owned and operated.