
29363 Laurel Drive, Farmington, MI 48331
Local realty services provided by:ERA Prime Real Estate Group
29363 Laurel Drive,Farmington, MI 48331
$267,000
- 3 Beds
- 2 Baths
- 1,383 sq. ft.
- Single family
- Active
Upcoming open houses
- Sun, Aug 1612:00 pm - 02:00 pm
Listed by: amani el merhi
Office: real estate one-dbn hts/dbn
MLS#:20261061945
Source:MI_REALCOMP
Price summary
- Price:$267,000
- Price per sq. ft.:$193.06
- Monthly HOA dues:$360
About this home
Welcome to 29363 Laurel Drive in Farmington Hills! This move-in-ready condo offers the perfect blend of comfort, style, and convenience in a beautifully landscaped community. The bright, open-concept floor plan features a spacious great room, dining area, and updated kitchen with abundant cabinetry, generous counter space, and stainless steel appliances. Upstairs you'll find 3 bedrooms, 2 full baths, plus a versatile finished attic that's perfect for a home office or flex space. The spacious primary suite includes soaring ceilings and a private en-suite bath. Major 2025 updates include a new roof, hot water heater, carpet, five windows, stainless steel refrigerator, electric range, microwave, washer, and dryer. Relax on the private patio overlooking a peaceful setting, and enjoy the convenience of an attached two-car garage. Ideally located near parks, walking trails, shopping, dining, and top local amenities, this beautifully updated condo is ready for you to call home!
Contact an agent
Home facts
- Year built:1989
- Subdivision & Development:OAKCREST OF FARMINGTON HILLS OCCPN 478
- Listing ID #:20261061945
- Added:10 day(s) ago
- Updated:August 16, 2026 at 10:05 PM
Rooms and interior
- Bedrooms:3
- Total bathrooms:2
- Full bathrooms:2
- Rooms Total:7
- Living area:1,383 sq. ft.
Heating and cooling
- Heating:Forced Air, Natural Gas
Structure and exterior
- Year built:1989
- Building area:1,383 sq. ft.
- Architectural Style:End Unit
- Construction Materials:Brick Veneer, Wood Siding
- Foundation Description:Slab
- Levels:One Story Up
Utilities
- Water:Public
- Sewer:Public Sewer
Finances and disclosures
- Price:$267,000
- Price per sq. ft.:$193.06
- Tax amount:$4,521
Parking
- Parking description:Attached, Two Car Garage
- Garage spaces:2

New listings near 29363 Laurel Drive
- New
 $548,888Active4 beds 4 baths3,834 sq. ft.
29309 Sunridge, Farmington, MI 48334
MLS# 20261062606Listed by: BERKSHIRE HATHAWAY HS KEE REALTY FH - New
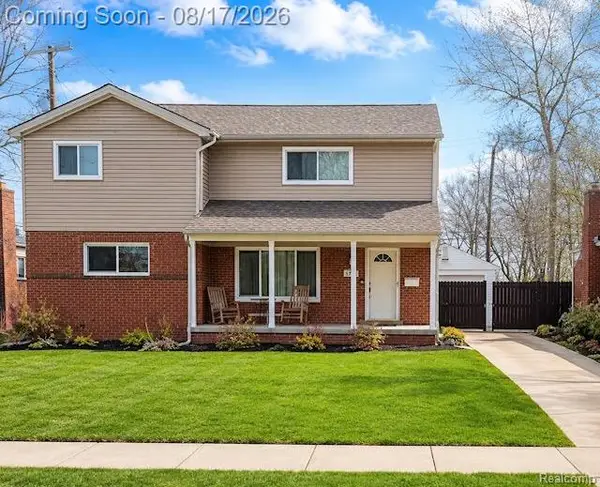 $499,900Active6 beds 4 baths3,256 sq. ft.
34024 Glenview Drive, Farmington, MI 48335
MLS# 20261062611Listed by: EXP REALTY MAIN - New
 $370,000Active2 beds 3 baths2,462 sq. ft.
35075 Hillside Drive, Farmington, MI 48335
MLS# 81026042869Listed by: CANNON'S REALTY - Open Sun, 12 to 2pmNew
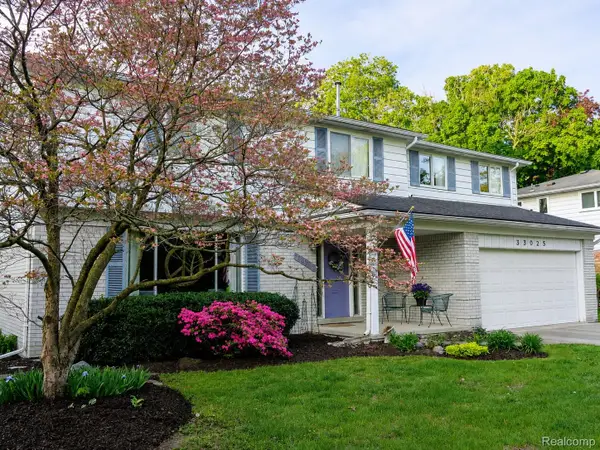 $425,000Active4 beds 3 baths2,795 sq. ft.
33025 Tall Oaks Street, Farmington, MI 48336
MLS# 20261064071Listed by: KW PROFESSIONALS - New
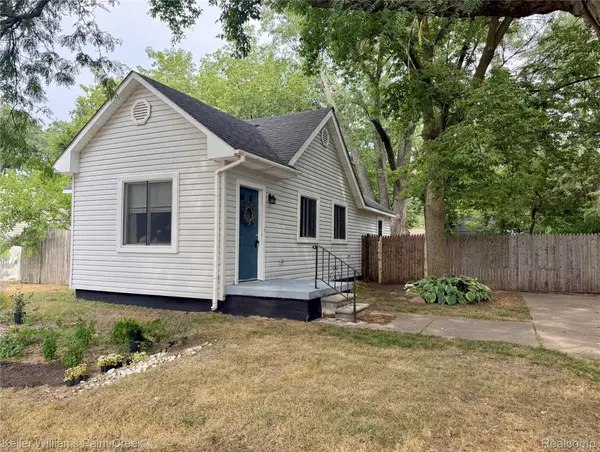 $150,000Active2 beds 1 baths800 sq. ft.
21628 Colgate Street, Farmington, MI 48336
MLS# 20261059229Listed by: KELLER WILLIAMS PAINT CREEK - New
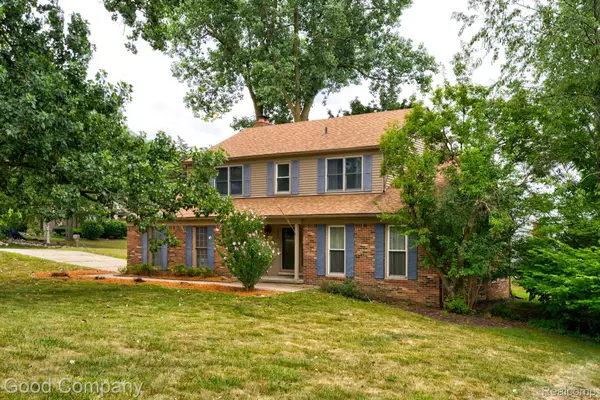 $425,000Active4 beds 3 baths2,194 sq. ft.
35868 Smithfield Court, Farmington, MI 48335
MLS# 20261064238Listed by: GOOD COMPANY - New
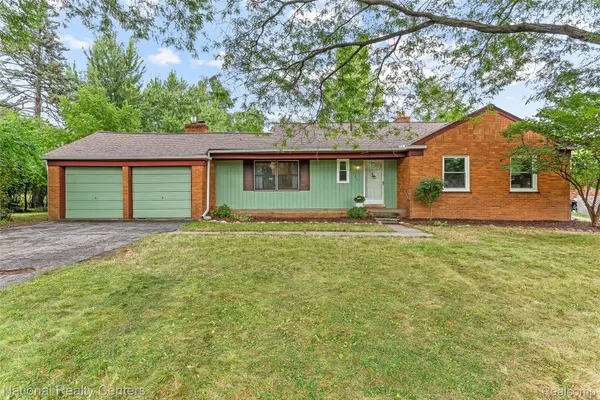 $364,900Active3 beds 2 baths2,508 sq. ft.
31890 Dohany Drive, Farmington, MI 48336
MLS# 20261063395Listed by: NATIONAL REALTY CENTERS, INC - New
 $198,000Active2 beds 1 baths1,098 sq. ft.
30446 Shiawassee Road, Farmington, MI 48336
MLS# 20261064164Listed by: COMMUNITY CHOICE REALTY INC - New
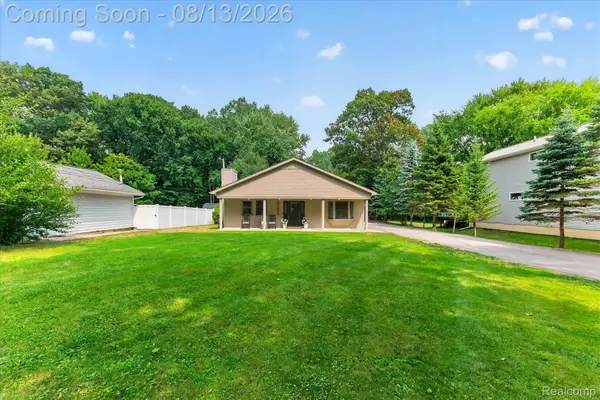 $354,900Active3 beds 2 baths1,944 sq. ft.
21288 Whitlock Street, Farmington, MI 48336
MLS# 20261063311Listed by: DOBI REAL ESTATE - Open Sun, 1 to 3pmNew
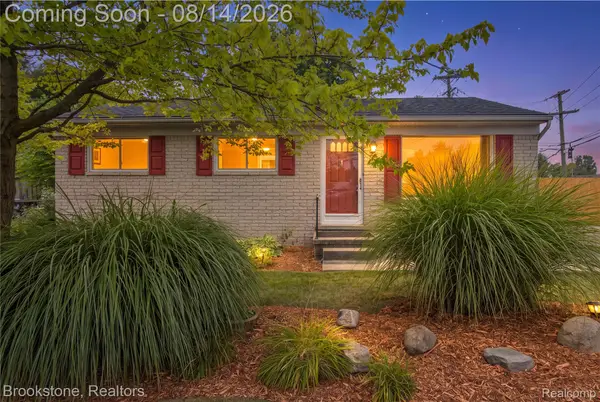 $249,900Active3 beds 1 baths1,564 sq. ft.
22265 Tulane Avenue, Farmington, MI 48336
MLS# 20261059784Listed by: BROOKSTONE, REALTORS LLC


Protect your home and budget from life's surprises with an Assurant Home Warranty, backed by a partner that supports you through every step of homeownership. Explore Plans.
© 2023 - 2026 ERA Franchise Systems LLC. All rights reserved. ERA Franchise Systems LLC fully supports the principles of the Fair Housing Act and the Equal Opportunity Act. ERA, ERA Real Estate powered, and their respective logos are registered service marks of ERA Franchise Systems LLC. Each office is independently owned and operated.