
31034 Berryhill Street, Farmington, MI 48331
Local realty services provided by:ERA Prime Real Estate Group
31034 Berryhill Street,Farmington, MI 48331
$469,900
- 4 Beds
- 3 Baths
- 3,564 sq. ft.
- Single family
- Active
Listed by: nadia f dalou
Office: max broock realtors
MLS#:20261061267
Source:MI_REALCOMP
Price summary
- Price:$469,900
- Price per sq. ft.:$131.85
- Monthly HOA dues:$5
About this home
Welcome home to this beautifully updated ranch nestled in one of Farmington Hills' most desirable neighborhoods! Situated on nearly half an acre, this move-in-ready home offers the perfect blend of modern updates, functional living space, and timeless charm.
The spacious eat-in kitchen features granite countertops, with stainless steel appliances, and plenty of cabinetry, making it ideal for everyday living and entertaining. The inviting great room and dining area showcase elegant crown molding, a newer fireplace hearth and mantel, and a warm, open layout filled with natural light.
This home offers four bedrooms, including a recently added fourth bedroom that can also serve as a private home office or den. All bathrooms have been tastefully updated, including the primary bath, while newer flooring create a clean, contemporary feel throughout.
Major improvements provide peace of mind, including a roof that's only three years old, newer gutters, newer central A/C, and a newer 40-gallon water heater. Additional features include an attic fan, sprinkler system, brick exterior, and an attached two-car garage with a long paved driveway offering ample parking.
Step outside to enjoy your private backyard retreat featuring a beautiful paver patio and gazebo, both approximately five years old—perfect for relaxing or entertaining family and friends. The enormous unfinished basement offers endless possibilities for additional living space, a home gym, recreation room, or extra storage.
With its extensive updates, generous lot, and prime Farmington Hills location close to shopping, dining, parks, and top-rated schools, this exceptional home is ready for its next owner. Schedule your private showing today!...
Contact an agent
Home facts
- Year built:1976
- Subdivision & Development:WOODBROOK
- Listing ID #:20261061267
- Added:9 day(s) ago
- Updated:August 16, 2026 at 10:19 AM
Rooms and interior
- Bedrooms:4
- Total bathrooms:3
- Full bathrooms:2
- Half bathrooms:1
- Rooms Total:8
- Basement Description:Unfinished
- Living area:3,564 sq. ft.
Heating and cooling
- Cooling:Central Air
- Heating:Forced Air, Natural Gas
Structure and exterior
- Year built:1976
- Building area:3,564 sq. ft.
- Lot area:0.43 Acres
- Architectural Style:Ranch
- Construction Materials:Brick
- Exterior Features:Patio, Porch
- Foundation Description:Basement, Poured
- Levels:One
Utilities
- Water:Public
- Sewer:Public Sewer
Finances and disclosures
- Price:$469,900
- Price per sq. ft.:$131.85
- Tax amount:$6,937
Features and amenities
- Appliances:Dishwasher, Disposal, Dryer, Free Standing Electric Range, Free Standing Refrigerator, Microwave, Stainless Steel Appliances, Washer
- Laundry features:Laundry Room
Parking
- Parking description:Attached, Direct Access, Garage Door Opener, Two Car Garage
- Garage spaces:2

New listings near 31034 Berryhill Street
- New
 $548,888Active4 beds 4 baths3,834 sq. ft.
29309 Sunridge, Farmington, MI 48334
MLS# 20261062606Listed by: BERKSHIRE HATHAWAY HS KEE REALTY FH - New
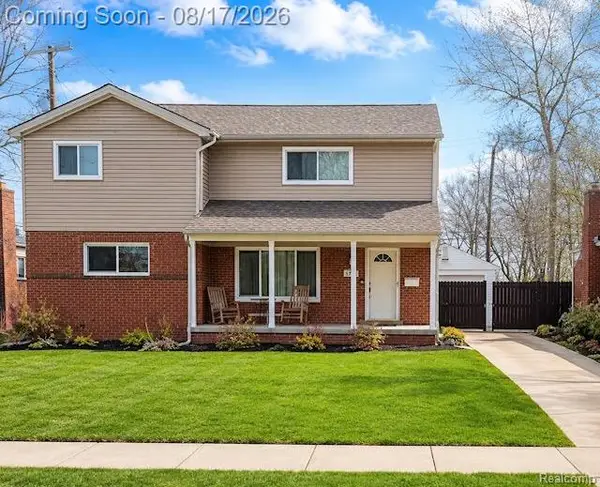 $499,900Active6 beds 4 baths3,256 sq. ft.
34024 Glenview Drive, Farmington, MI 48335
MLS# 20261062611Listed by: EXP REALTY MAIN - New
 $370,000Active2 beds 3 baths2,462 sq. ft.
35075 Hillside Drive, Farmington, MI 48335
MLS# 81026042869Listed by: CANNON'S REALTY - Open Sun, 12 to 2pmNew
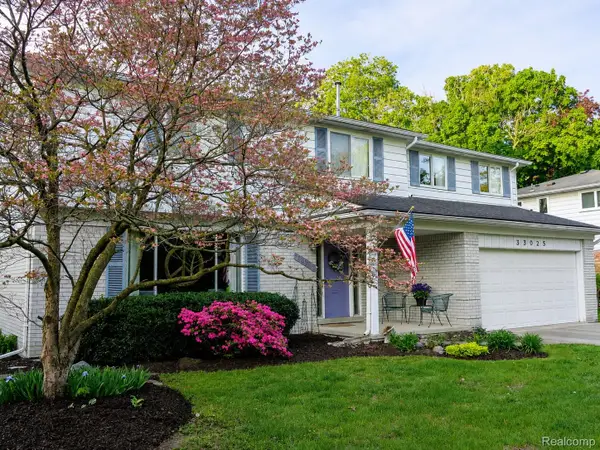 $425,000Active4 beds 3 baths2,795 sq. ft.
33025 Tall Oaks Street, Farmington, MI 48336
MLS# 20261064071Listed by: KW PROFESSIONALS - New
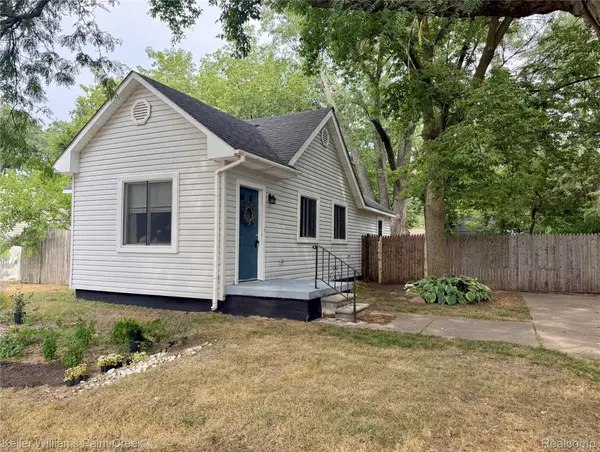 $150,000Active2 beds 1 baths800 sq. ft.
21628 Colgate Street, Farmington, MI 48336
MLS# 20261059229Listed by: KELLER WILLIAMS PAINT CREEK - New
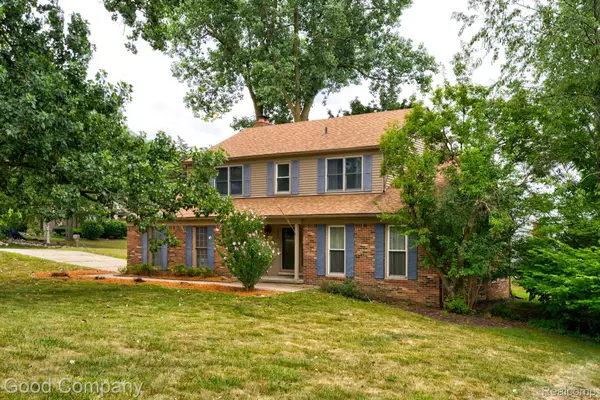 $425,000Active4 beds 3 baths2,194 sq. ft.
35868 Smithfield Court, Farmington, MI 48335
MLS# 20261064238Listed by: GOOD COMPANY - New
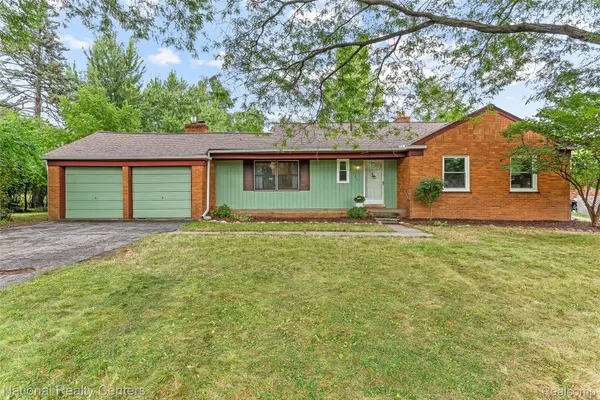 $364,900Active3 beds 2 baths2,508 sq. ft.
31890 Dohany Drive, Farmington, MI 48336
MLS# 20261063395Listed by: NATIONAL REALTY CENTERS, INC - New
 $198,000Active2 beds 1 baths1,098 sq. ft.
30446 Shiawassee Road, Farmington, MI 48336
MLS# 20261064164Listed by: COMMUNITY CHOICE REALTY INC - New
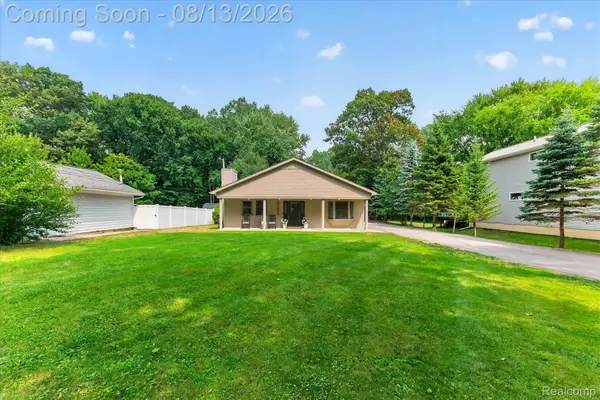 $354,900Active3 beds 2 baths1,944 sq. ft.
21288 Whitlock Street, Farmington, MI 48336
MLS# 20261063311Listed by: DOBI REAL ESTATE - Open Sun, 1 to 3pmNew
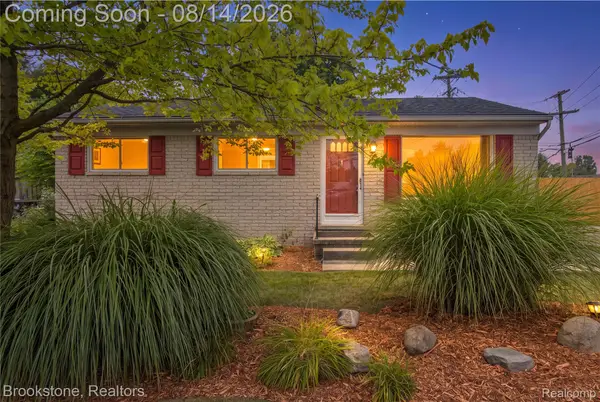 $249,900Active3 beds 1 baths1,564 sq. ft.
22265 Tulane Avenue, Farmington, MI 48336
MLS# 20261059784Listed by: BROOKSTONE, REALTORS LLC


Protect your home and budget from life's surprises with an Assurant Home Warranty, backed by a partner that supports you through every step of homeownership. Explore Plans.
© 2023 - 2026 ERA Franchise Systems LLC. All rights reserved. ERA Franchise Systems LLC fully supports the principles of the Fair Housing Act and the Equal Opportunity Act. ERA, ERA Real Estate powered, and their respective logos are registered service marks of ERA Franchise Systems LLC. Each office is independently owned and operated.