
31491 Lamar Drive, Farmington, MI 48336
Local realty services provided by:ERA Prime Real Estate Group
Upcoming open houses
- Sun, Oct 1112:00 pm - 02:00 pm
Listed by: benjamin cockrum, jeffrey packer
Office: preferred, realtors ltd
MLS#:81026053682
Source:MI_REALCOMP
Price summary
- Price:$294,900
- Price per sq. ft.:$144.84
About this home
Beautifully maintained 3 bedroom ranch within walking distance of downtown Farmington! Timeless charm, thoughtful care & an exceptional setting come together in this inviting home. This residence offers a warm & comfortable floor plan with a finished basement that expands the living space & provides endless flexibility for entertaining, recreation, a home office or additional gathering space. Set within a desirable Farmington neighborhood, this home offers the character that established feel buyers are looking for. Convenient detached two-car garage provides a place to keep your cars free of snow & ice, as well as additional storage. With the home backing up to the Farmington High School track & field area, you will never have to worry about rear neighbors! A home with a true sense of pride of ownership, this is an opportunity to enjoy a well-cared-for residence in a highly sought-after community. Close to shopping, restaurants & all that downtown Farmington has to offer! Welcome home!
Contact an agent
Home facts
- Year built:1955
- Listing ID #:81026053682
- Added:1 day(s) ago
- Updated:October 08, 2026 at 11:03 PM
Rooms and interior
- Bedrooms:3
- Total bathrooms:1
- Full bathrooms:1
- Rooms Total:5
- Basement Description:Finished, Full
- Living area:1,668 sq. ft.
Heating and cooling
- Cooling:Ceiling Fans, Central Air
- Heating:Forced Air, Natural Gas
Structure and exterior
- Roof:Asphalt
- Year built:1955
- Building area:1,668 sq. ft.
- Lot area:0.15 Acres
- Architectural Style:Ranch
- Construction Materials:Brick
- Exterior Features:Deck, Patio
- Foundation Description:Basement
Utilities
- Water:Public
- Sewer:Public Sewer
Finances and disclosures
- Price:$294,900
- Price per sq. ft.:$144.84
- Tax amount:$3,332
Features and amenities
- Appliances:Disposal, Dryer, Range, Refrigerator, Washer
- Laundry features:In Basement
Parking
- Parking description:Concrete, Detached, Garage Door Opener, Paved
- Garage spaces:2

New listings near 31491 Lamar Drive
- New
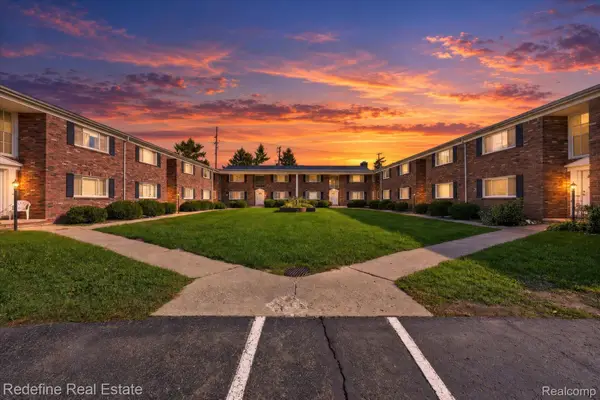 $95,000Active1 beds 1 baths488 sq. ft.
31831 Grand River Avenue #92, Farmington, MI 48336
MLS# 20261081285Listed by: REDEFINE REAL ESTATE - Open Sat, 12 to 2pmNew
 $450,000Active4 beds 3 baths3,364 sq. ft.
35565 Tall Pine Road, Farmington, MI 48335
MLS# 20261080872Listed by: KELLER WILLIAMS PREMIER - New
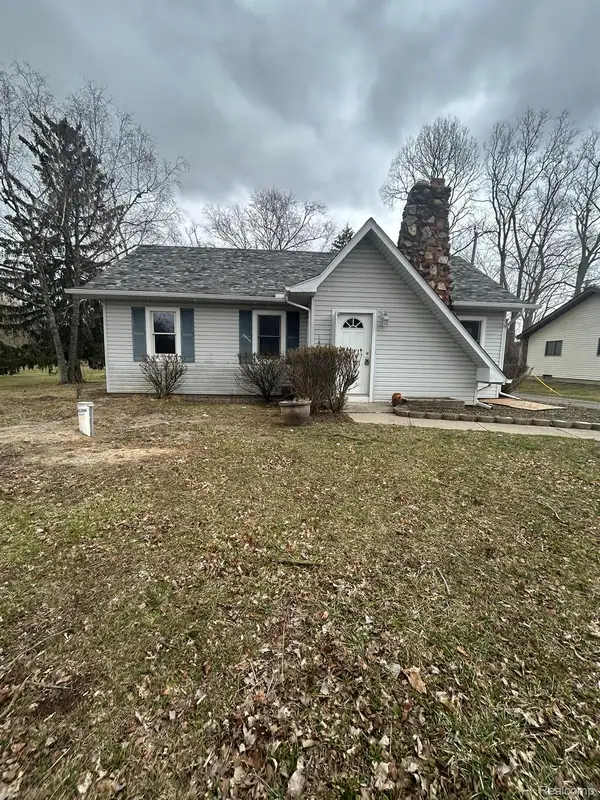 $210,000Active3 beds 2 baths1,307 sq. ft.
28010 Rollcrest Road, Farmington, MI 48334
MLS# 20261081161Listed by: SOURCE REALTY LLC - Open Sat, 1 to 2pmNew
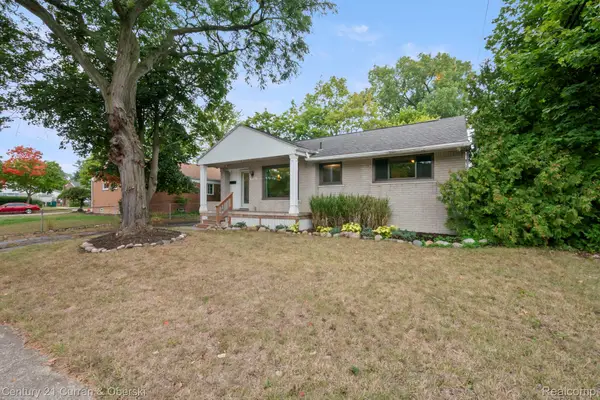 $305,000Active3 beds 2 baths1,030 sq. ft.
31560 Leelane, Farmington, MI 48336
MLS# 20261080728Listed by: CENTURY 21 CURRAN & OBERSKI - Open Sat, 12 to 2pmNew
 $390,000Active4 beds 2 baths2,223 sq. ft.
28839 Bannockburn Street, Farmington, MI 48334
MLS# 20261080137Listed by: MAX BROOCK REALTORS - New
 $399,900Active3 beds 4 baths3,552 sq. ft.
37418 Legends Trail Drive, Farmington, MI 48331
MLS# 20261079912Listed by: REAL BROKER, LLC DEARBORN - Open Fri, 4 to 6pmNew
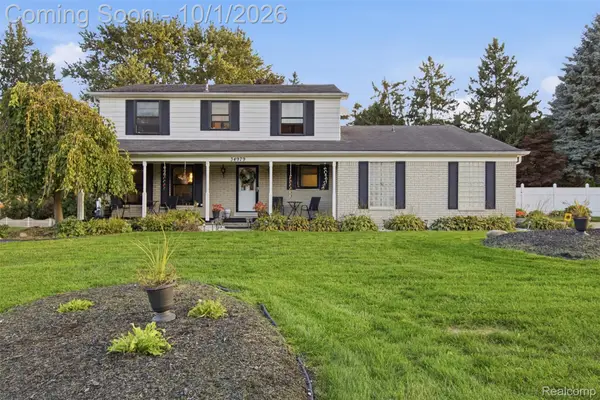 $450,000Active4 beds 3 baths3,136 sq. ft.
34979 Oakland Street, Farmington, MI 48335
MLS# 20261078257Listed by: EXP REALTY BEST LIFE AND COMPANY 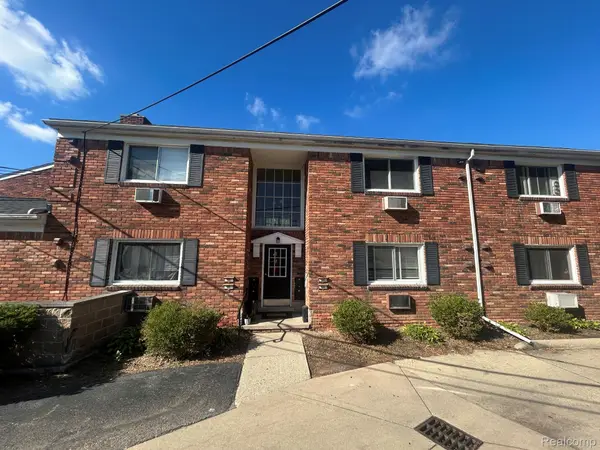 $65,000Active1 beds 1 baths490 sq. ft.
31831 Grand River Avenue #90, Farmington, MI 48336
MLS# 20261073017Listed by: D & H PROPERTY MANAGEMENT, INC- New
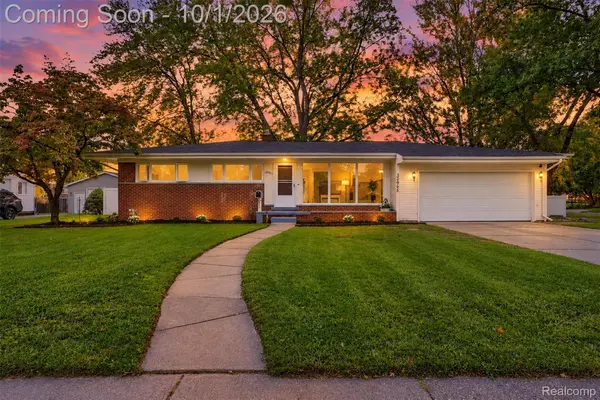 $349,900Active3 beds 2 baths2,327 sq. ft.
32965 Cloverdale Avenue N, Farmington, MI 48336
MLS# 20261078248Listed by: GOLDEN KEY REALTY GROUP LLC


Protect your home and budget from life's surprises with an Assurant Home Warranty, backed by a partner that supports you through every step of homeownership. Explore Plans.
© 2023 - 2026 ERA Franchise Systems LLC. All rights reserved. ERA Franchise Systems LLC fully supports the principles of the Fair Housing Act and the Equal Opportunity Act. ERA, ERA Real Estate powered, and their respective logos are registered service marks of ERA Franchise Systems LLC. Each office is independently owned and operated.