
33010 Rougeside Trail Road #47, Farmington, MI 48336
Local realty services provided by:ERA Prime Real Estate Group
33010 Rougeside Trail Road #47,Farmington, MI 48336
$379,440
- 2 Beds
- 3 Baths
- 1,327 sq. ft.
- Single family
- Active
Listed by: elizabeth gillim, ebon petty
Office: robertson brothers company
MLS#:20251052974
Source:MI_REALCOMP
Price summary
- Price:$379,440
- Price per sq. ft.:$285.94
- Monthly HOA dues:$305
About this home
NEW CONSTRUCTION | PREMIER ADDRESS OF DOWNTOWN FARMINGTON | Hillside Townes, Downtown Farmington’s most sought-after new community, offers the perfect blend of modern comfort and maintenance-free living. These urban-style townhomes present a rare opportunity to own premier housing right in the heart of the City of Farmington, with easy access to M-5, I-696, and I-275. Buyers still have time to select final finishes with our Design Studio!
Designed for today’s elite lifestyle, this 1,327 sq. ft. townhome features 2 bedrooms, 2.5 baths, 1-car attached garage prepped for EV charging, private patio, second level balcony, and flexible bonus space ideal for a home office, fitness room, or media lounge. The open-concept main living level is bright and airy with 9 ft ceilings. The designer kitchen showcases a large island, soft-close cabinetry, stainless steel appliances, and electric fireplace with stone surround - beautiful finishes that elevate everyday living. Retreat to the private primary suite featuring a spacious walk-in closet and en-suite bath with ceramic tile and walk-in shower.
A perfect location, just steps from acclaimed dining, boutique shopping, fitness studios, artisan coffee shops, entertainment, and community gathering spaces. Enjoy an active lifestyle with direct access to Shiawassee Park with softball and *pickleball courts* on Upper River Rouge, summer concert series downtown, our famous Farmers’ Market, seasonal festivals, and *winter skating* at Riley Park, the centerpiece of downtown Farmington.
Enjoy all the benefits of a low-maintenance, lock & leave lifestyle, with HOA-covered exterior and roof maintenance, as well as water, sewer, landscaping, trash & snow removal—giving you more time to enjoy everything downtown has to offer. Location. Lifestyle. Hillside Townes is the premier way to live in Downtown Farmington.
*Furnished model open daily for self-guided tours.*
*listing may include photos of the furnished model*...
Contact an agent
Home facts
- Year built:2026
- Listing ID #:20251052974
- Added:268 day(s) ago
- Updated:August 05, 2026 at 10:11 AM
Rooms and interior
- Bedrooms:2
- Total bathrooms:3
- Full bathrooms:2
- Half bathrooms:1
- Rooms Total:2
- Living area:1,327 sq. ft.
Heating and cooling
- Cooling:Central Air
- Heating:ENERGY STAR Qualified Furnace Equipment, Natural Gas
Structure and exterior
- Roof:Composition
- Year built:2026
- Building area:1,327 sq. ft.
- Architectural Style:Townhouse
- Construction Materials:Brick
- Exterior Features:Balcony, Patio, Porch
- Foundation Description:Slab
- Levels:Three
Utilities
- Water:Public
- Sewer:Public Sewer
Finances and disclosures
- Price:$379,440
- Price per sq. ft.:$285.94
Features and amenities
- Appliances:Disposal, ENERGY STAR Qualified Dishwasher, Free Standing Gas Range, Humidifier, Microwave, Stainless Steel Appliances
- Laundry features:Electric Dryer Hookup, Gas Dryer Hookup, Washer Hookup
Parking
- Parking description:Attached, Electric Vehicle Charging Stations, Electricity In Garage, One Car Garage, Parking Lot
- Garage spaces:1

New listings near 33010 Rougeside Trail Road #47
- New
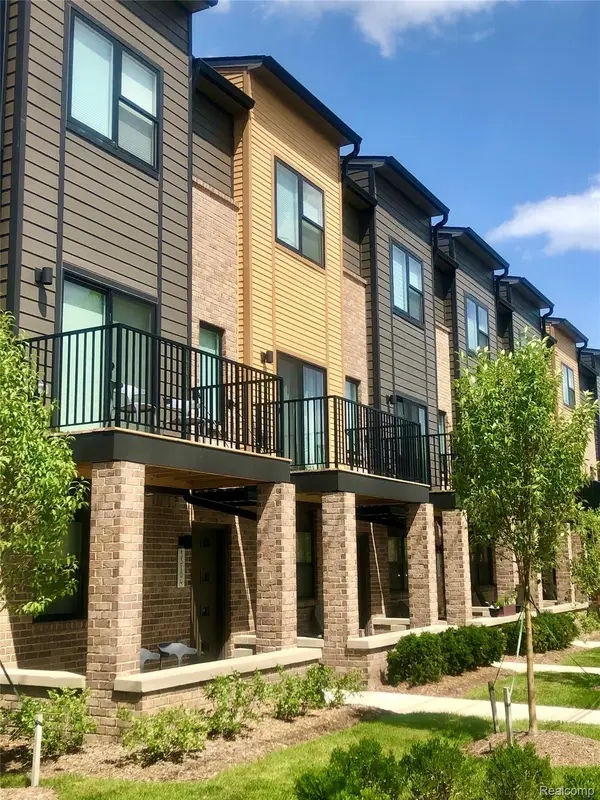 $398,768Active2 beds 3 baths1,327 sq. ft.
23611 Trailview Lane #32, Farmington, MI 48336
MLS# 20261061697Listed by: ROBERTSON BROTHERS COMPANY - New
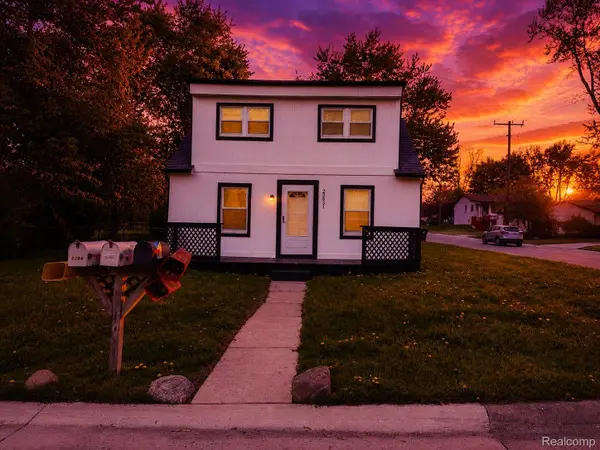 $200,000Active3 beds 2 baths1,578 sq. ft.
22851 Colgate Street, Farmington, MI 48336
MLS# 20261045427Listed by: VANTAGE REALTY GROUP - New
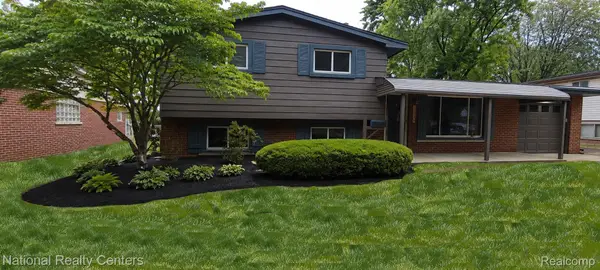 $329,996Active3 beds 2 baths1,988 sq. ft.
33229 Kirby Street, Farmington, MI 48336
MLS# 20261060532Listed by: NATIONAL REALTY CENTERS, INC - Open Sun, 1 to 3pmNew
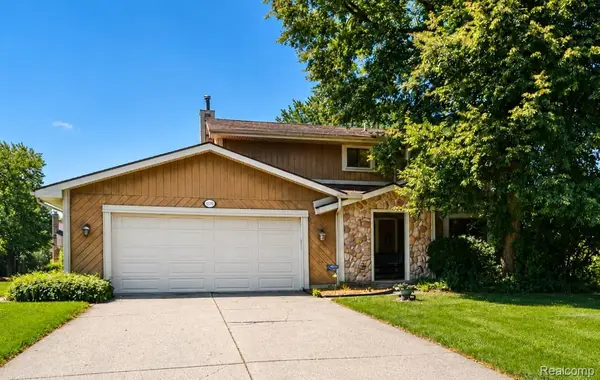 $495,000Active4 beds 4 baths4,522 sq. ft.
22783 Shadowglen Drive, Farmington, MI 48335
MLS# 20261061413Listed by: BERKSHIRE HATHAWAY HOMESERVICES KEE REALTY BHAM - New
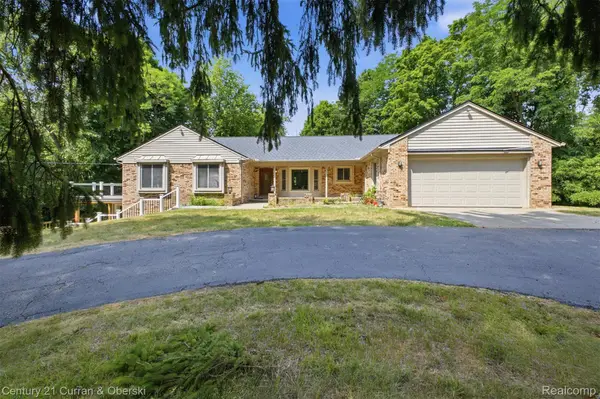 $639,999Active4 beds 3 baths3,930 sq. ft.
35903 Howard Road, Farmington, MI 48331
MLS# 20261060586Listed by: CENTURY 21 CURRAN & OBERSKI - Open Sat, 12 to 2pmNew
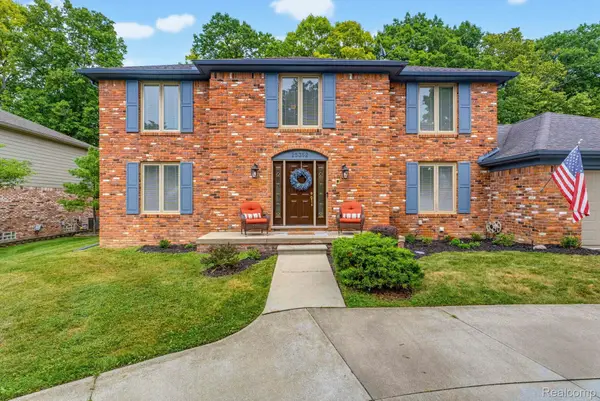 $549,900Active4 beds 3 baths4,120 sq. ft.
25352 Witherspoon Street, Farmington, MI 48335
MLS# 20261059340Listed by: BERKSHIRE HATHAWAY HOMESERVICES KEE REALTY BHAM - New
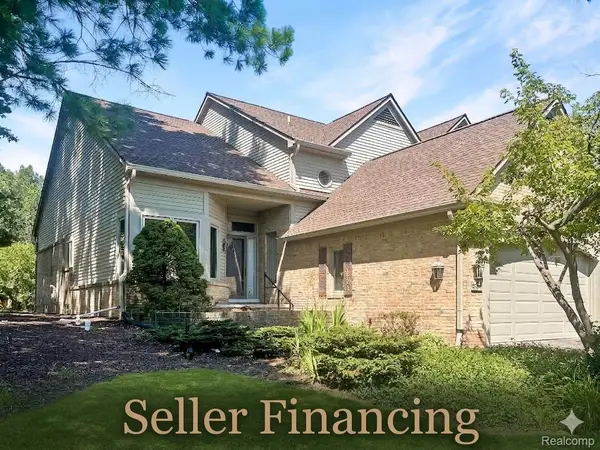 $409,900Active3 beds 3 baths2,158 sq. ft.
37547 Legends Trail Drive, Farmington, MI 48331
MLS# 20261060724Listed by: PARAMOUNT ONE REALTY LLC - New
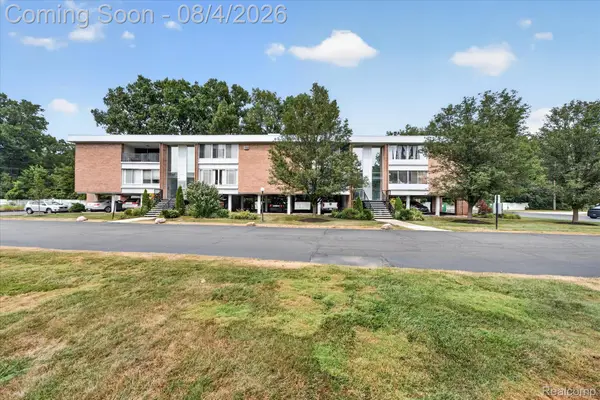 $159,900Active2 beds 2 baths980 sq. ft.
32050 Grand River Avenue #56, Farmington, MI 48336
MLS# 20261060665Listed by: HB REALTY PARTNERS - Open Sun, 2 to 4pmNew
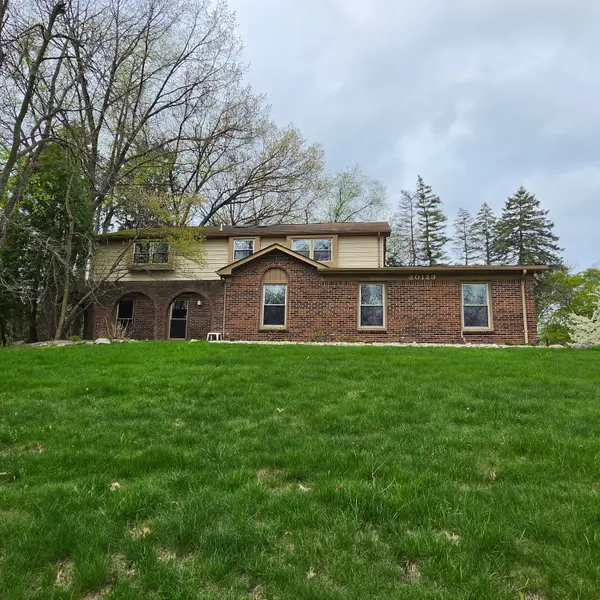 $535,000Active4 beds 5 baths5,000 sq. ft.
30129 Deer Run, Farmington, MI 48331
MLS# 26040270Listed by: RESOURCE REALTY GROUP - New
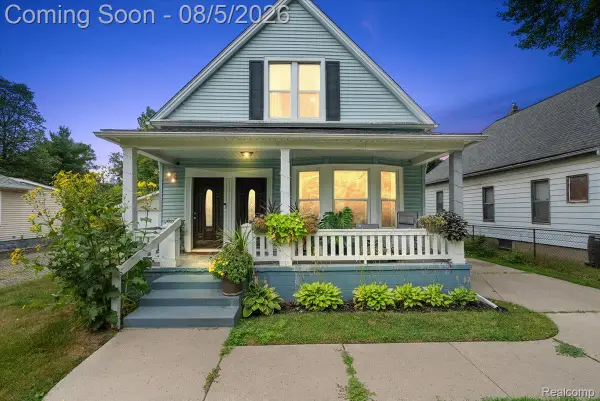 $275,000Active-- beds 2 baths1,892 sq. ft.
21453 Oxford Avenue, Farmington, MI 48336
MLS# 20261058356Listed by: REAL BROKER, LLC BIRMINGHAM


Protect your home and budget from life's surprises with an Assurant Home Warranty, backed by a partner that supports you through every step of homeownership. Explore Plans.
© 2023 - 2026 ERA Franchise Systems LLC. All rights reserved. ERA Franchise Systems LLC fully supports the principles of the Fair Housing Act and the Equal Opportunity Act. ERA, ERA Real Estate powered, and their respective logos are registered service marks of ERA Franchise Systems LLC. Each office is independently owned and operated.