
34462 Ramble Hills Drive, Farmington, MI 48331
Local realty services provided by:ERA Prime Real Estate Group
34462 Ramble Hills Drive,Farmington, MI 48331
$675,000
- 4 Beds
- 5 Baths
- 4,978 sq. ft.
- Single family
- Pending
Listed by: jeni fisher, james fisher
Office: fontaine real estate group
MLS#:20261050636
Source:MI_REALCOMP
Price summary
- Price:$675,000
- Price per sq. ft.:$135.6
- Monthly HOA dues:$8.33
About this home
Experience refined living in this exceptional Colonial residence, gracefully set on a picturesque private lot in the sought-after Ramble Hills subdivision, conveniently positioned between Heritage Park and Woodland Hills Nature Park. Offering 4 spacious bedrooms and 3 full and 2 half baths, this beautifully maintained home blends classic elegance with modern comfort. Designed for both everyday living and effortless entertaining, the expansive floor plan features inviting gathering spaces and a spectacular finished lower level complete with a wet bar, appliances, surround sound, and abundant space for hosting parties and events. The large open kitchen includes a newer Jenn-Aire gas stove and plenty of counter space for meal prepping and holiday gatherings. Indulge in your own private wellness retreat with a sauna and hot tub, creating the perfect escape at the end of the day. Step outside to the spacious rear veranda and enjoy tranquil views of the beautifully landscaped surroundings, where nature provides the perfect backdrop for morning coffee or evening relaxation. Significant exterior improvements completed in 2023, include the roof & many windows, enhancing both the home's beauty and long-term value. A rare 4-car attached garage provides exceptional space for vehicles, recreational equipment, or hobbies. Combining timeless architecture, premium amenities, and a serene setting, this distinguished property offers an extraordinary lifestyle that's increasingly difficult to find!...
Contact an agent
Home facts
- Year built:1981
- Subdivision & Development:RAMBLE HILLSNO 2
- Listing ID #:20261050636
- Added:24 day(s) ago
- Updated:August 13, 2026 at 08:41 AM
Rooms and interior
- Bedrooms:4
- Total bathrooms:5
- Full bathrooms:3
- Half bathrooms:2
- Rooms Total:11
- Basement Description:Finished
- Living area:4,978 sq. ft.
Heating and cooling
- Cooling:Ceiling Fans, Central Air
- Heating:Forced Air, Natural Gas
Structure and exterior
- Year built:1981
- Building area:4,978 sq. ft.
- Lot area:0.7 Acres
- Architectural Style:Colonial
- Construction Materials:Brick
- Exterior Features:Patio
- Foundation Description:Basement, Poured
- Levels:Two
Utilities
- Water:Public
- Sewer:Public Sewer
Finances and disclosures
- Price:$675,000
- Price per sq. ft.:$135.6
- Tax amount:$11,219
Features and amenities
- Appliances:Built-In Electric Oven, Dishwasher, Disposal, Dryer, Free Standing Refrigerator, Gas Cooktop, Microwave, Washer
- Laundry features:Laundry Room
- Amenities:Wet Bar
Parking
- Parking description:Attached, Four Car Garage, Heated Garage, Oversized
- Garage spaces:4

New listings near 34462 Ramble Hills Drive
- New
 $548,888Active4 beds 4 baths3,834 sq. ft.
29309 Sunridge, Farmington, MI 48334
MLS# 20261062606Listed by: BERKSHIRE HATHAWAY HS KEE REALTY FH - New
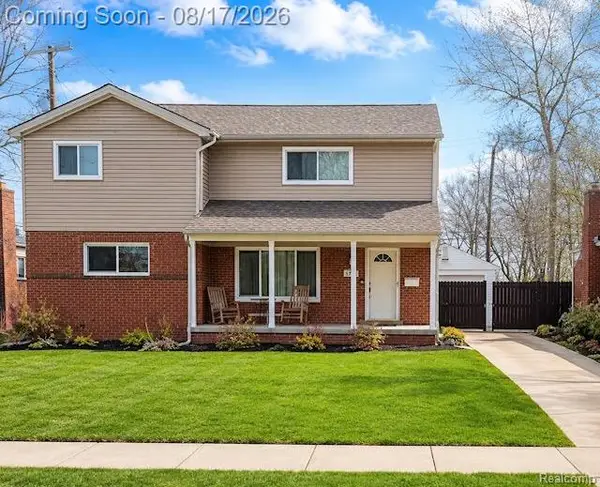 $499,900Active6 beds 4 baths3,256 sq. ft.
34024 Glenview Drive, Farmington, MI 48335
MLS# 20261062611Listed by: EXP REALTY MAIN - New
 $370,000Active2 beds 3 baths2,462 sq. ft.
35075 Hillside Drive, Farmington, MI 48335
MLS# 26042869Listed by: CANNON'S REALTY - Open Sun, 12 to 2pmNew
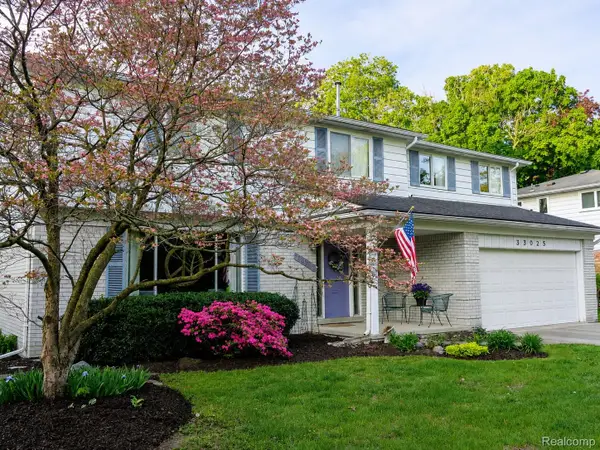 $425,000Active4 beds 3 baths2,795 sq. ft.
33025 Tall Oaks Street, Farmington, MI 48336
MLS# 20261064071Listed by: KW PROFESSIONALS - New
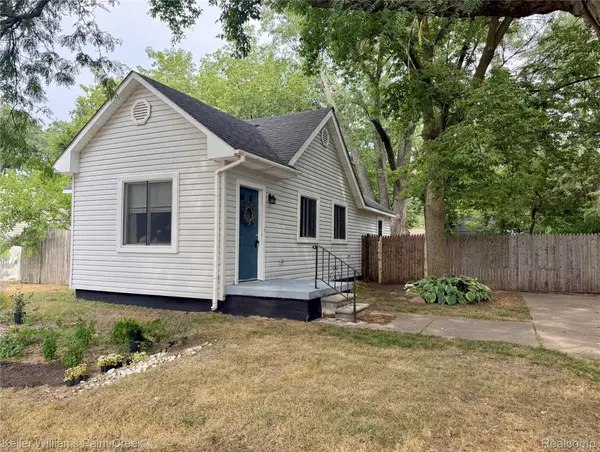 $150,000Active2 beds 1 baths800 sq. ft.
21628 Colgate Street, Farmington, MI 48336
MLS# 20261059229Listed by: KELLER WILLIAMS PAINT CREEK - New
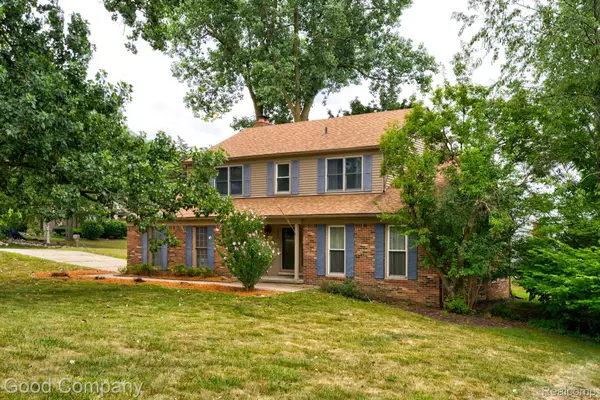 $425,000Active4 beds 3 baths2,194 sq. ft.
35868 Smithfield Court, Farmington, MI 48335
MLS# 20261064238Listed by: GOOD COMPANY - New
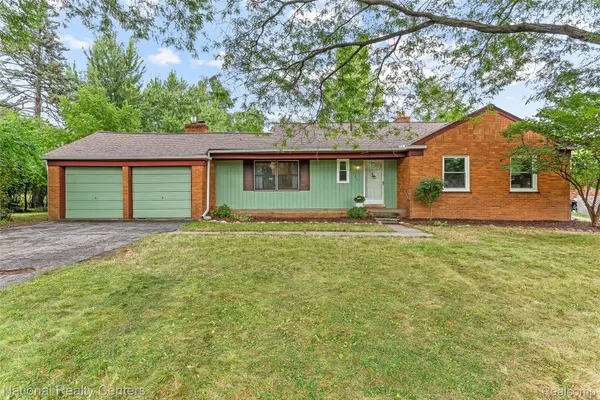 $364,900Active3 beds 2 baths2,508 sq. ft.
31890 Dohany Drive, Farmington, MI 48336
MLS# 20261063395Listed by: NATIONAL REALTY CENTERS, INC - New
 $198,000Active2 beds 1 baths1,098 sq. ft.
30446 Shiawassee Road, Farmington, MI 48336
MLS# 20261064164Listed by: COMMUNITY CHOICE REALTY INC - New
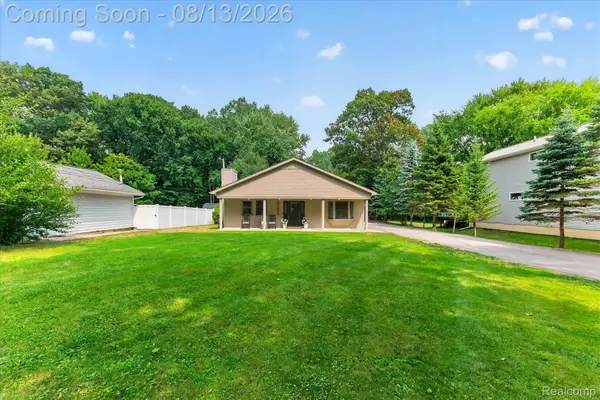 $354,900Active3 beds 2 baths1,944 sq. ft.
21288 Whitlock Street, Farmington, MI 48336
MLS# 20261063311Listed by: DOBI REAL ESTATE - Open Sun, 1 to 3pmNew
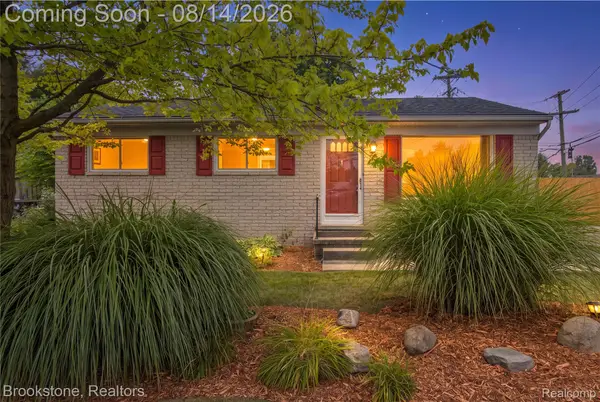 $249,900Active3 beds 1 baths1,564 sq. ft.
22265 Tulane Avenue, Farmington, MI 48336
MLS# 20261059784Listed by: BROOKSTONE, REALTORS LLC


Protect your home and budget from life's surprises with an Assurant Home Warranty, backed by a partner that supports you through every step of homeownership. Explore Plans.
© 2023 - 2026 ERA Franchise Systems LLC. All rights reserved. ERA Franchise Systems LLC fully supports the principles of the Fair Housing Act and the Equal Opportunity Act. ERA, ERA Real Estate powered, and their respective logos are registered service marks of ERA Franchise Systems LLC. Each office is independently owned and operated.