
35181 White Pine Trail, Farmington, MI 48335
Local realty services provided by:ERA Prime Real Estate Group
35181 White Pine Trail,Farmington, MI 48335
$339,000
- 2 Beds
- 3 Baths
- 2,844 sq. ft.
- Single family
- Pending
Listed by: thomas lewarne
Office: century 21 curran & oberski
MLS#:20261061784
Source:MI_REALCOMP
Price summary
- Price:$339,000
- Price per sq. ft.:$119.2
- Monthly HOA dues:$398
About this home
Welcome home! This beautiful River Pines condo features outstanding upgrades. Beginning with a popular
spacious ranch floor plan. It includes a gorgeous updated kitchen with custom cabinets, granite counters, limestone backsplash, wood-look flooring, pantry, and stainless steel appliances. Enjoy the comfortable great room with vaulted ceiling and cozy corner fireplace which has an upgraded mantel and tile surround. Generous dining area for larger gatherings. A luxurious primary bedroom bathed in windows, plus 2 walk-in closets and an outstanding remodeled en suite custom bathroom. This bathroom features both a stand-up private shower and a deep soaking tub with floor-to-ceiling tile and a custom vanity with marble top. There is also an outstanding guest bathroom with a huge walk-in shower, a rain forest shower head, custom marble finishes and high-end trim. Nice-sized guest bedroom or office with large closet space. Convenient first-floor laundry with built-in cabinets. Ready to entertain? Then check out the beautiful finished basement with a mini kitchen, bar area, full bath, and a large walk-in closet/storage room. Lastly, enjoy the large walk-out deck, great for outdoor gatherings, plus sweeping views of the commons area. This location is close to all the downtown Farmington amenities such as, the Civic Theater, Farmers Market, Restaurants, Breweries, Concerts, Coffee Shops, and Shopping. 1 YEAR HOME WARRANTY INCLUDED....
Contact an agent
Home facts
- Year built:1995
- Subdivision & Development:RIVER PINES OF FARMINGTON OCCPN 508
- Listing ID #:20261061784
- Added:9 day(s) ago
- Updated:August 16, 2026 at 08:04 PM
Rooms and interior
- Bedrooms:2
- Total bathrooms:3
- Full bathrooms:3
- Rooms Total:7
- Basement Description:Finished, Full, Private
- Living area:2,844 sq. ft.
Heating and cooling
- Cooling:Ceiling Fans, Central Air
- Heating:Forced Air, Natural Gas
Structure and exterior
- Roof:Asphalt
- Year built:1995
- Building area:2,844 sq. ft.
- Lot Features:Level, Sprinklers
- Architectural Style:Ranch
- Construction Materials:Brick
- Exterior Features:Deck, Grounds Maintenance, Lighting, Porch, Private Entrance
- Foundation Description:Basement, Poured, Sump Pump
- Levels:One
Utilities
- Water:Public
- Sewer:Public Sewer
Finances and disclosures
- Price:$339,000
- Price per sq. ft.:$119.2
- Tax amount:$5,861
Features and amenities
- Appliances:Bar Fridge, Dishwasher, Disposal, Dryer, Free Standing Electric Range, Free Standing Refrigerator, Humidifier, Stainless Steel Appliances, Washer
- Laundry features:Gas Dryer Hookup, Laundry Room, Washer Hookup
- Amenities:Entrance Foyer, High Speed Internet, Programmable Thermostat
Parking
- Parking description:Attached, Direct Access, Driveway, Electricity In Garage, Garage Door Opener, Garage Faces Front, Two Car Garage
- Garage spaces:2

New listings near 35181 White Pine Trail
- New
 $548,888Active4 beds 4 baths3,834 sq. ft.
29309 Sunridge, Farmington, MI 48334
MLS# 20261062606Listed by: BERKSHIRE HATHAWAY HS KEE REALTY FH - New
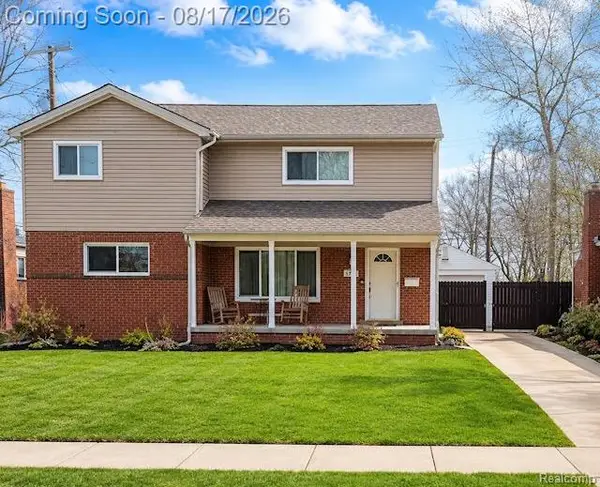 $499,900Active6 beds 4 baths3,256 sq. ft.
34024 Glenview Drive, Farmington, MI 48335
MLS# 20261062611Listed by: EXP REALTY MAIN - New
 $370,000Active2 beds 3 baths2,462 sq. ft.
35075 Hillside Drive, Farmington, MI 48335
MLS# 26042869Listed by: CANNON'S REALTY - Open Sun, 12 to 2pmNew
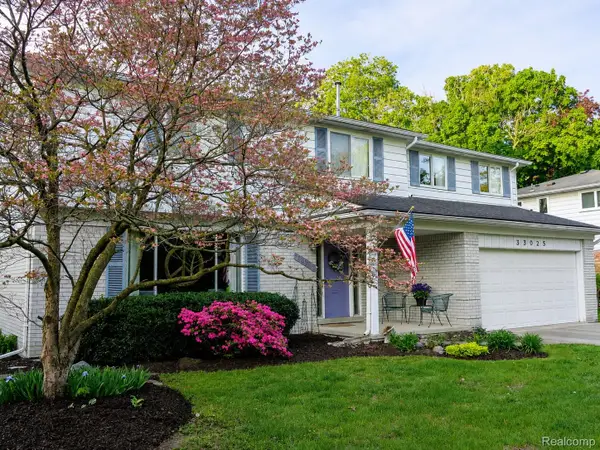 $425,000Active4 beds 3 baths2,795 sq. ft.
33025 Tall Oaks Street, Farmington, MI 48336
MLS# 20261064071Listed by: KW PROFESSIONALS - New
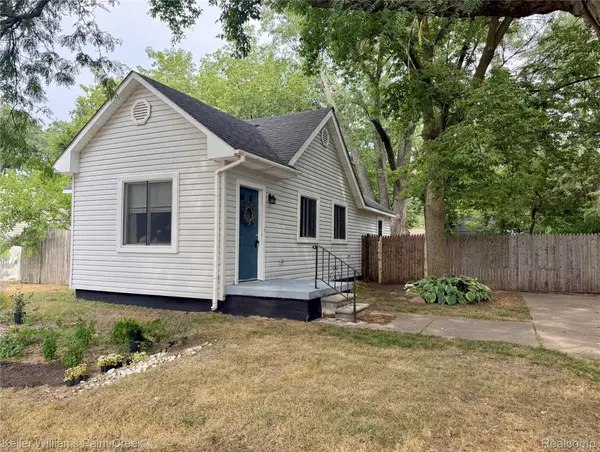 $150,000Active2 beds 1 baths800 sq. ft.
21628 Colgate Street, Farmington, MI 48336
MLS# 20261059229Listed by: KELLER WILLIAMS PAINT CREEK - New
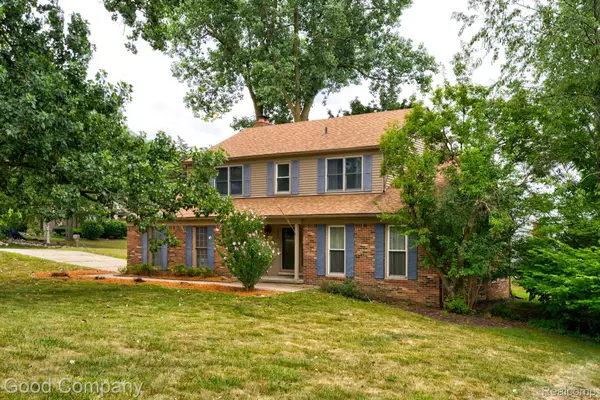 $425,000Active4 beds 3 baths2,194 sq. ft.
35868 Smithfield Court, Farmington, MI 48335
MLS# 20261064238Listed by: GOOD COMPANY - New
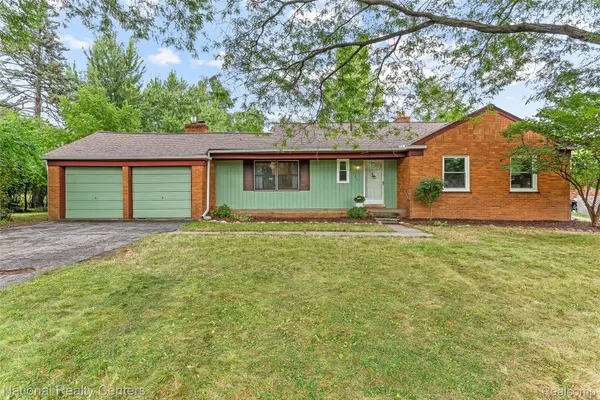 $364,900Active3 beds 2 baths2,508 sq. ft.
31890 Dohany Drive, Farmington, MI 48336
MLS# 20261063395Listed by: NATIONAL REALTY CENTERS, INC - New
 $198,000Active2 beds 1 baths1,098 sq. ft.
30446 Shiawassee Road, Farmington, MI 48336
MLS# 20261064164Listed by: COMMUNITY CHOICE REALTY INC - New
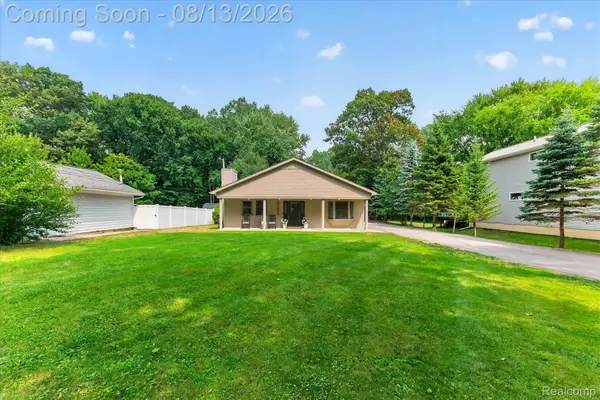 $354,900Active3 beds 2 baths1,944 sq. ft.
21288 Whitlock Street, Farmington, MI 48336
MLS# 20261063311Listed by: DOBI REAL ESTATE - Open Sun, 1 to 3pmNew
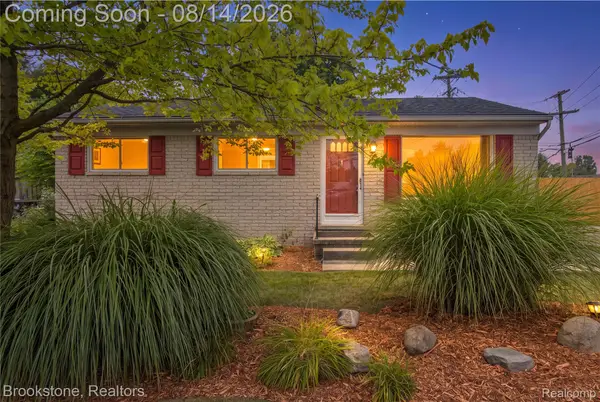 $249,900Active3 beds 1 baths1,564 sq. ft.
22265 Tulane Avenue, Farmington, MI 48336
MLS# 20261059784Listed by: BROOKSTONE, REALTORS LLC


Protect your home and budget from life's surprises with an Assurant Home Warranty, backed by a partner that supports you through every step of homeownership. Explore Plans.
© 2023 - 2026 ERA Franchise Systems LLC. All rights reserved. ERA Franchise Systems LLC fully supports the principles of the Fair Housing Act and the Equal Opportunity Act. ERA, ERA Real Estate powered, and their respective logos are registered service marks of ERA Franchise Systems LLC. Each office is independently owned and operated.