
36602 Vicary Lane, Farmington, MI 48335
Local realty services provided by:ERA Prime Real Estate Group
36602 Vicary Lane,Farmington, MI 48335
$370,000
- 3 Beds
- 2 Baths
- 2,479 sq. ft.
- Single family
- Active
Listed by: andrew d lendrum sr
Office: re/max new trend
MLS#:20261057275
Source:MI_REALCOMP
Price summary
- Price:$370,000
- Price per sq. ft.:$149.25
- Monthly HOA dues:$30
About this home
Seller hates to leave the neighborhood, but job transfer is causing the sale. Three-bedroom, two bath, brick ranch in Chatham Hills Sub. Spacious living room with hardwood floors and French doors. Kitchen with hardwood floors and granite countertops. Cozy family room with natural fireplace. Primary bedroom with walk-in closet. Nice covered porch overlooking the backyard. Finished basement is 80% completed and offers additional living space, including wet bar for entertaining, and cedar closet for storage. Basement is roughed for a full bath. Farmington Schools. All M& D approximate.
Contact an agent
Home facts
- Year built:1969
- Subdivision & Development:CHATHAM HILLS
- Listing ID #:20261057275
- Added:28 day(s) ago
- Updated:August 21, 2026 at 09:59 AM
Rooms and interior
- Bedrooms:3
- Total bathrooms:2
- Full bathrooms:2
- Rooms Total:7
- Basement Description:Partially Finished
- Living area:2,479 sq. ft.
Heating and cooling
- Cooling:Central Air
- Heating:Forced Air, Natural Gas
Structure and exterior
- Roof:Asphalt
- Year built:1969
- Building area:2,479 sq. ft.
- Lot area:0.32 Acres
- Architectural Style:Ranch
- Construction Materials:Brick
- Exterior Features:Covered, Patio
- Foundation Description:Basement, Block, Sump Pump
- Levels:One
Utilities
- Water:Public
- Sewer:Public Sewer
Finances and disclosures
- Price:$370,000
- Price per sq. ft.:$149.25
- Tax amount:$9,259
Features and amenities
- Appliances:Dishwasher, Dryer, Free Standing Electric Range, Free Standing Refrigerator, Microwave, Washer
Parking
- Parking description:Attached, Direct Access, Side Entrance, Two Car Garage
- Garage spaces:2

New listings near 36602 Vicary Lane
- New
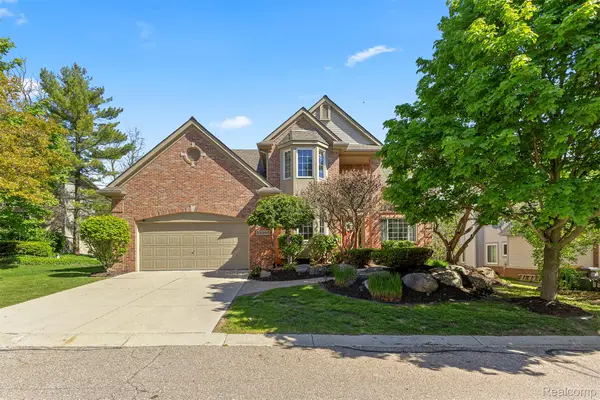 $599,000Active4 beds 4 baths4,121 sq. ft.
23395 Mission Lane, Farmington, MI 48335
MLS# 20261066427Listed by: RE/MAX DREAM PROPERTIES - New
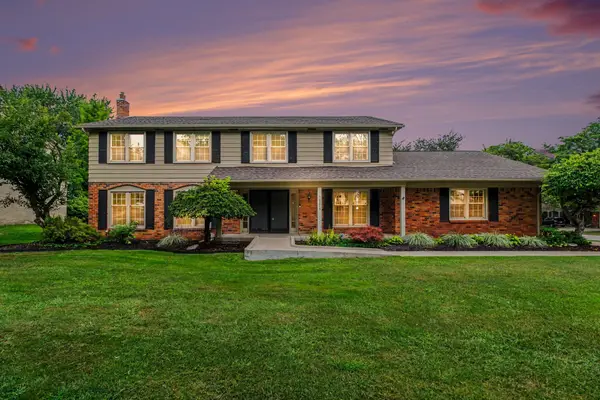 $499,000Active4 beds 3 baths3,088 sq. ft.
34214 Old Timber Road, Farmington, MI 48331
MLS# 81026043348Listed by: REDFIN CORPORATION - New
 $548,888Active4 beds 4 baths3,834 sq. ft.
29309 Sunridge, Farmington, MI 48334
MLS# 20261062606Listed by: BERKSHIRE HATHAWAY HS KEE REALTY FH - Open Sun, 2 to 4pmNew
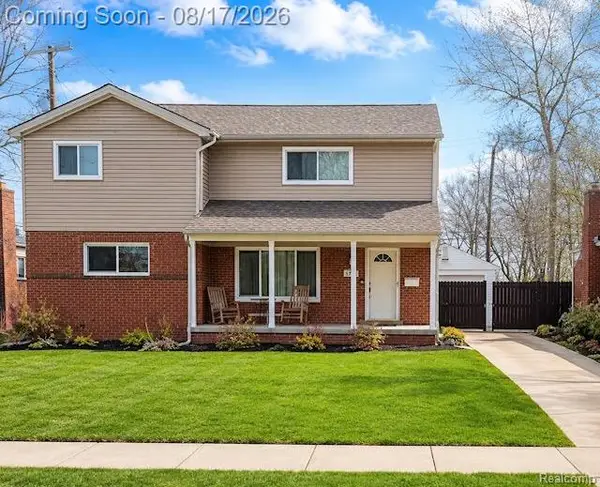 $499,900Active6 beds 4 baths3,256 sq. ft.
34024 Glenview Drive, Farmington, MI 48335
MLS# 20261062611Listed by: EXP REALTY MAIN - Open Sun, 1 to 4pmNew
 $370,000Active2 beds 3 baths2,462 sq. ft.
35075 Hillside Drive, Farmington, MI 48335
MLS# 81026042869Listed by: CANNON'S REALTY - New
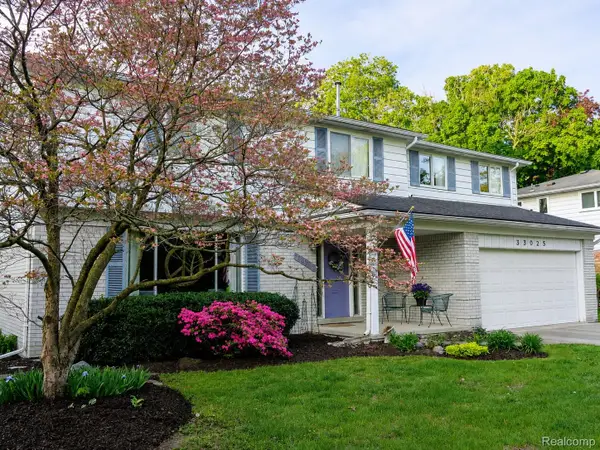 $425,000Active4 beds 3 baths2,795 sq. ft.
33025 Tall Oaks Street, Farmington, MI 48336
MLS# 20261064071Listed by: KW PROFESSIONALS - New
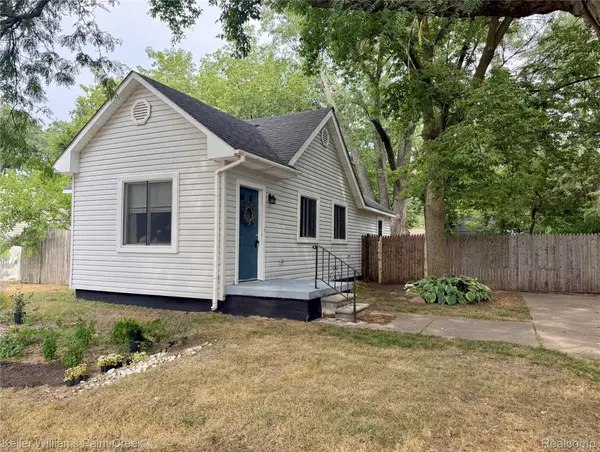 $150,000Active2 beds 1 baths800 sq. ft.
21628 Colgate Street, Farmington, MI 48336
MLS# 20261059229Listed by: KELLER WILLIAMS PAINT CREEK - New
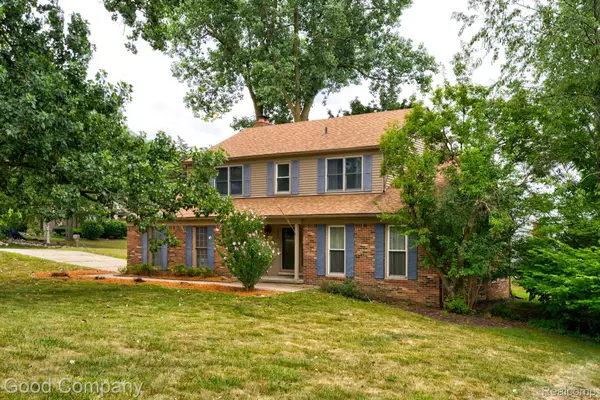 $425,000Active4 beds 3 baths2,194 sq. ft.
35868 Smithfield Court, Farmington, MI 48335
MLS# 20261064238Listed by: GOOD COMPANY 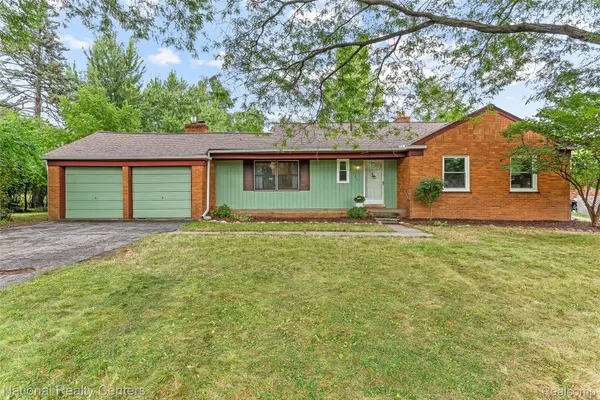 $364,900Pending3 beds 2 baths2,508 sq. ft.
31890 Dohany Drive, Farmington, MI 48336
MLS# 20261063395Listed by: NATIONAL REALTY CENTERS, INC- New
 $198,000Active2 beds 1 baths1,098 sq. ft.
30446 Shiawassee Road, Farmington, MI 48336
MLS# 20261064164Listed by: COMMUNITY CHOICE REALTY INC


Protect your home and budget from life's surprises with an Assurant Home Warranty, backed by a partner that supports you through every step of homeownership. Explore Plans.
© 2023 - 2026 ERA Franchise Systems LLC. All rights reserved. ERA Franchise Systems LLC fully supports the principles of the Fair Housing Act and the Equal Opportunity Act. ERA, ERA Real Estate powered, and their respective logos are registered service marks of ERA Franchise Systems LLC. Each office is independently owned and operated.