
37863 Baywood Drive, Farmington, MI 48335
Local realty services provided by:ERA Prime Real Estate Group
37863 Baywood Drive,Farmington, MI 48335
$425,000
- 3 Beds
- 3 Baths
- 4,071 sq. ft.
- Single family
- Pending
Listed by: maria lako pinkowski
Office: real estate one-southgate
MLS#:20261054895
Source:MI_REALCOMP
Price summary
- Price:$425,000
- Price per sq. ft.:$104.4
About this home
LOCATION, LOCATION, LOCATION! Bring your design ideas and unlock the incredible equity potential in this spacious 4-bedroom, 2.5-bathroom home. The main level boasts beautiful, gleaming hardwood floors and an inviting layout. The eat-in kitchen features premium granite countertops and stainless steel appliances, seamlessly transitioning to a massive deck—perfect for outdoor entertaining overlooking your private, scenic backyard. Cozy up in the sunken family room, highlighted by a charming fireplace and dramatic vaulted ceilings that create an open, airy feel right off the kitchen. Upstairs, you will find generously sized bedrooms, including a sprawling primary suite complete with a private attached bath and a massive walk-in closet. The living space expands dramatically in the finished basement, featuring a versatile common area, 2 separate finished rooms perfect for a home office or gym, a dedicated laundry room, and a very large utility room offering massive storage capacity. With just a little TLC, this home can easily become a stunning neighborhood showpiece. Priced aggressively to reflect needed cosmetic updates and repairs—an incredible opportunity for standard buyers wanting custom finishes or savvy investors! Property is sold strictly AS-IS. BATVAI. Appliances are offered for the convenience of the buyer, are in as is condition, have no monetary value and are without warranty. We encourage your buyer to exercise due diligence and conduct any/all inspections to ensure their satisfaction with the condition of the property. The seller does not authorize additional photos, videos, streaming or social media posting without express permission. Agents note: It is within the seller's purview to consider your buyer's choice of third party vendors including title and mortgage companies when deciding to accept, reject or counter any offer. The seller has selected Capital Title for the owners policy. The seller will not close in escrow, the seller's funds must disperse to the seller at the closing....
Contact an agent
Home facts
- Year built:1979
- Subdivision & Development:MEADOWGLEN
- Listing ID #:20261054895
- Added:2 day(s) ago
- Updated:August 13, 2026 at 08:41 AM
Rooms and interior
- Bedrooms:3
- Total bathrooms:3
- Full bathrooms:2
- Half bathrooms:1
- Rooms Total:11
- Basement Description:Partially Finished
- Living area:4,071 sq. ft.
Heating and cooling
- Heating:Forced Air, Natural Gas
Structure and exterior
- Roof:Asphalt
- Year built:1979
- Building area:4,071 sq. ft.
- Lot area:0.25 Acres
- Architectural Style:Colonial
- Construction Materials:Brick
- Exterior Features:Deck, Porch
- Foundation Description:Basement, Poured, Sump Pump
- Levels:Two
Utilities
- Water:Public, Water at Street
- Sewer:Sewer at Street
Finances and disclosures
- Price:$425,000
- Price per sq. ft.:$104.4
- Tax amount:$7,450
Features and amenities
- Appliances:Built-In Electric Oven, Dishwasher, Disposal, Dryer, Free Standing Refrigerator, Gas Cooktop, Microwave, Self Cleaning Oven, Stainless Steel Appliances, Washer
- Laundry features:Electric Dryer Hookup, Laundry Room, Washer Hookup
Parking
- Parking description:Attached, Electricity In Garage, Garage Faces Front, Side Entrance, Two and Half Car Garage
- Garage spaces:2.5

New listings near 37863 Baywood Drive
- New
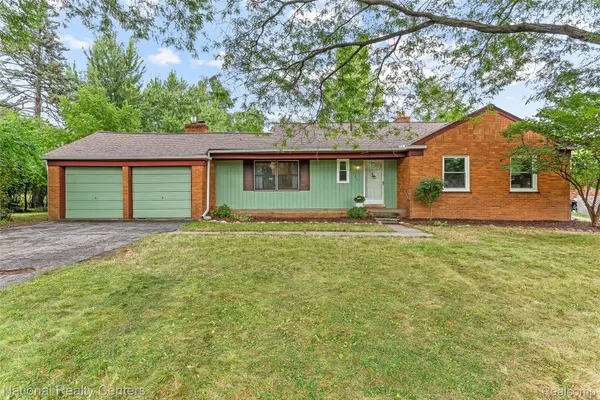 $364,900Active3 beds 2 baths2,508 sq. ft.
31890 Dohany Drive, Farmington, MI 48336
MLS# 20261063395Listed by: NATIONAL REALTY CENTERS, INC - New
 $198,000Active2 beds 1 baths1,098 sq. ft.
30446 Shiawassee Road, Farmington, MI 48336
MLS# 20261064164Listed by: COMMUNITY CHOICE REALTY INC - New
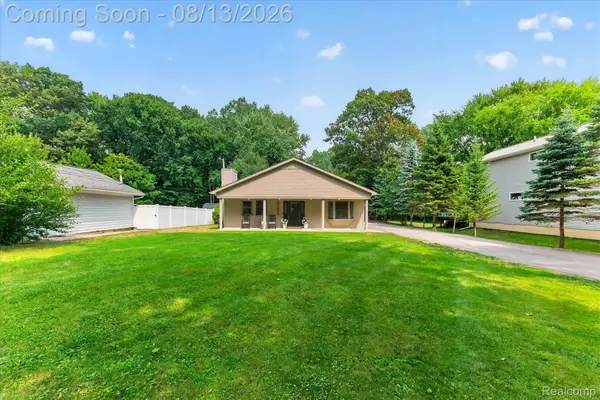 $354,900Active3 beds 2 baths1,944 sq. ft.
21288 Whitlock Street, Farmington, MI 48336
MLS# 20261063311Listed by: DOBI REAL ESTATE - Open Sun, 1 to 3pmNew
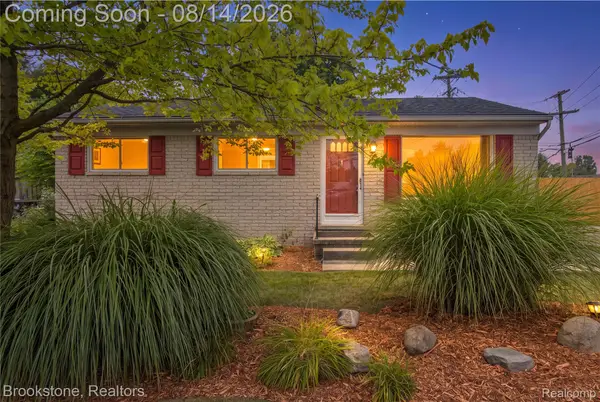 $249,900Active3 beds 1 baths1,564 sq. ft.
22265 Tulane Avenue, Farmington, MI 48336
MLS# 20261059784Listed by: BROOKSTONE, REALTORS LLC - New
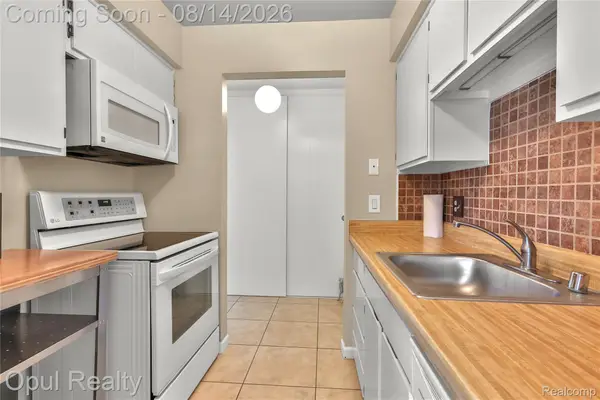 $105,000Active1 beds 1 baths725 sq. ft.
30052 W 12 Mile Road #68, Farmington, MI 48334
MLS# 20261063015Listed by: OPUL REALTY - Open Sat, 11am to 1pmNew
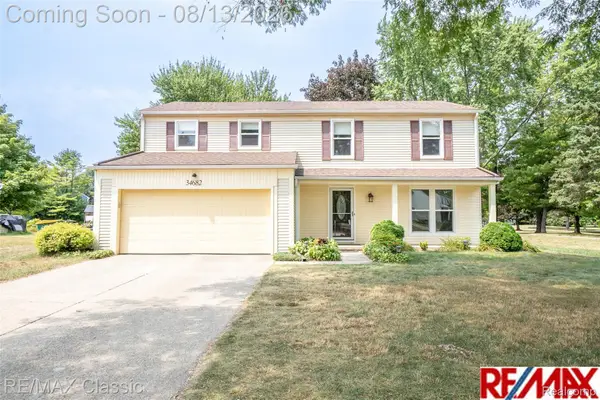 $419,900Active4 beds 3 baths2,506 sq. ft.
34682 Bunker Hill Drive, Farmington, MI 48331
MLS# 20261062950Listed by: RE/MAX CLASSIC - New
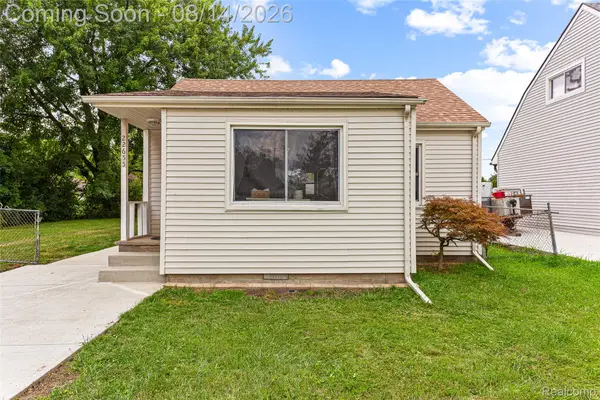 $215,000Active3 beds 1 baths798 sq. ft.
22655 Purdue Avenue, Farmington, MI 48336
MLS# 20261059581Listed by: KW PROFESSIONALS - New
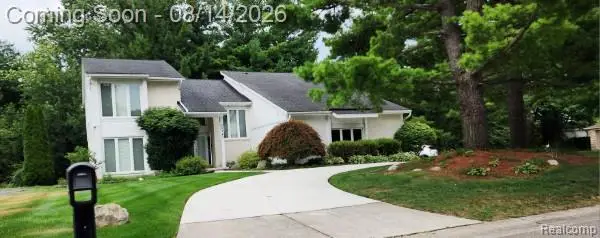 $499,900Active5 beds 4 baths4,800 sq. ft.
28740 Appleblossom Lane, Farmington, MI 48331
MLS# 20261063381Listed by: BPO PROS LLC - New
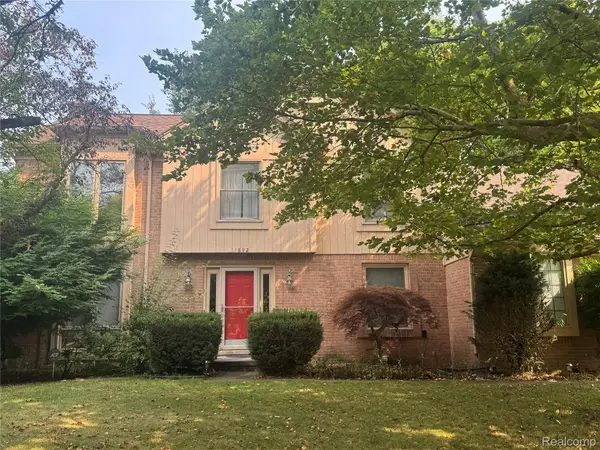 $390,000Active4 beds 3 baths3,408 sq. ft.
37892 Stableview Dr, Farmington, MI 48335
MLS# 20261063416Listed by: MY REALTY LLC - New
 $510,000Active4 beds 3 baths2,764 sq. ft.
35565 Tall Pine Road, Farmington, MI 48335
MLS# 20261062533Listed by: MG REALTY CO LLC


Protect your home and budget from life's surprises with an Assurant Home Warranty, backed by a partner that supports you through every step of homeownership. Explore Plans.
© 2023 - 2026 ERA Franchise Systems LLC. All rights reserved. ERA Franchise Systems LLC fully supports the principles of the Fair Housing Act and the Equal Opportunity Act. ERA, ERA Real Estate powered, and their respective logos are registered service marks of ERA Franchise Systems LLC. Each office is independently owned and operated.