
11141 Beaver, Farwell, MI 48622
Local realty services provided by:ERA Prime Real Estate Group
11141 Beaver,Farwell, MI 48622
$129,900
- 3 Beds
- 1 Baths
- 993 sq. ft.
- Single family
- Active
Listed by: gaylon koutz
Office: five star real estate - mt. pleasant
MLS#:79080075324
Source:MI_REALCOMP
Price summary
- Price:$129,900
- Price per sq. ft.:$130.82
About this home
If you have been in the market for something affordable, look no further. This home is a 3-bed, 1-bath home just outside the village of Farwell; one bedroom is nonconforming because it lacks an entrance door. The home features a full basement and an attached 2-car garage. The home is heated by propane, but has natural gas at the road and has a supplemental pellet furnace in the basement. The home has a nice, large backyard and is on a paved road! There is a lot this home has to offer, and all for under $130,000!
Contact an agent
Home facts
- Year built:1975
- Subdivision & Development:NONE
- Listing ID #:79080075324
- Added:2 day(s) ago
- Updated:November 14, 2026 at 05:00 PM
Rooms and interior
- Bedrooms:3
- Total bathrooms:1
- Full bathrooms:1
- Rooms Total:6
- Basement Description:Block, Full, Partially Finished
- Living area:993 sq. ft.
Heating and cooling
- Heating:Forced Air, Natural Gas, Propane
Structure and exterior
- Year built:1975
- Building area:993 sq. ft.
- Lot area:0.6 Acres
- Architectural Style:Ranch
- Construction Materials:Vinyl Siding
- Exterior Features:Deck
- Foundation Description:Basement, Block
- Levels:One
Utilities
- Water:Well
- Sewer:Septic Tank
Finances and disclosures
- Price:$129,900
- Price per sq. ft.:$130.82
- Tax amount:$1,070
Features and amenities
- Appliances:Dishwasher, Oven, Range, Refrigerator
Parking
- Parking description:Attached, Garage, Garage Door Opener, Two Car Garage
- Garage spaces:2

New listings near 11141 Beaver
- New
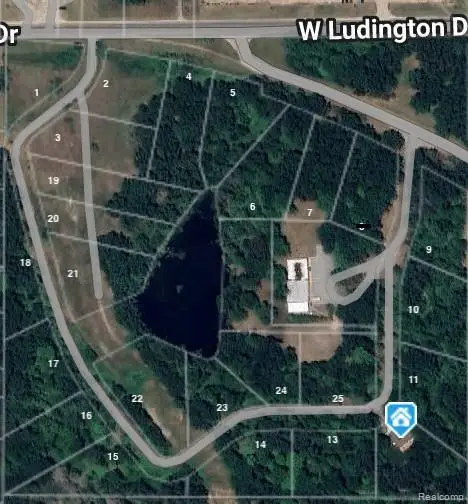 $15,000Active0.8 Acres
VL Pondside Dr LOT 07, Farwell, MI 48622
MLS# 20261092131Listed by: NOVAK TEMPLE REAL ESTATE - New
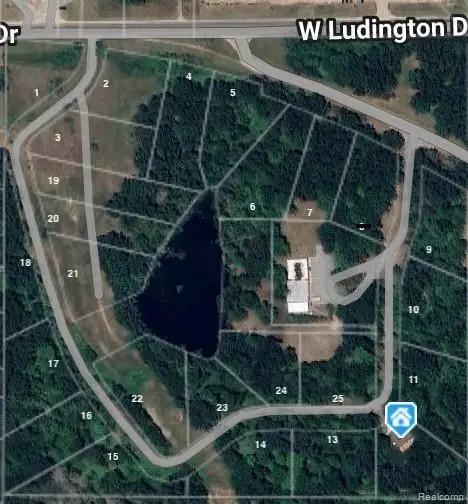 $15,000Active0.87 Acres
VL Pondside Dr LOT 02, Farwell, MI 48622
MLS# 20261092139Listed by: NOVAK TEMPLE REAL ESTATE - New
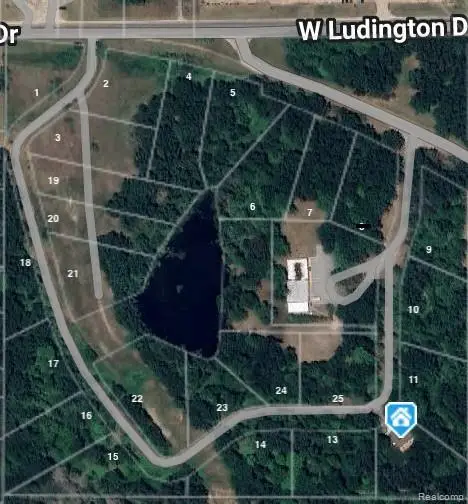 $11,900Active1.01 Acres
VL Pondside Dr LOT 03, Farwell, MI 48622
MLS# 20261092141Listed by: NOVAK TEMPLE REAL ESTATE - New
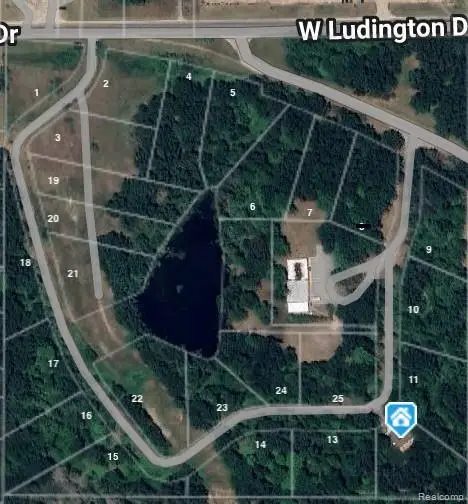 $30,000Active0.65 Acres
VL Pondside Dr Lot 23, Farwell, MI 48622
MLS# 20261092118Listed by: NOVAK TEMPLE REAL ESTATE - New
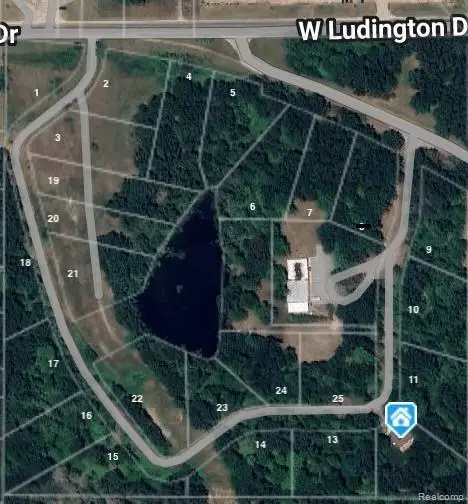 $30,000Active0.77 Acres
VL Pondside Drive Lot 20, Farwell, MI 48622
MLS# 20261092124Listed by: NOVAK TEMPLE REAL ESTATE - New
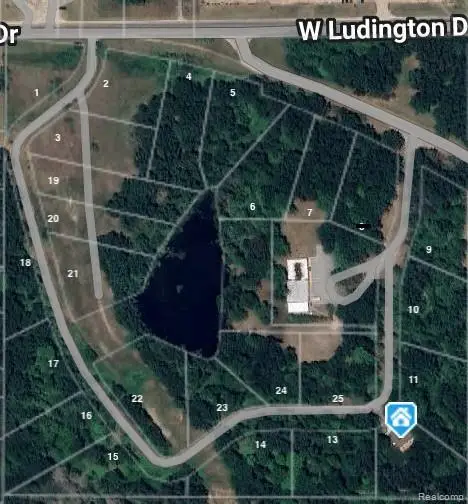 $20,000Active1 Acres
VL Pondside Dr Lot 16, Farwell, MI 48622
MLS# 20261092130Listed by: NOVAK TEMPLE REAL ESTATE - New
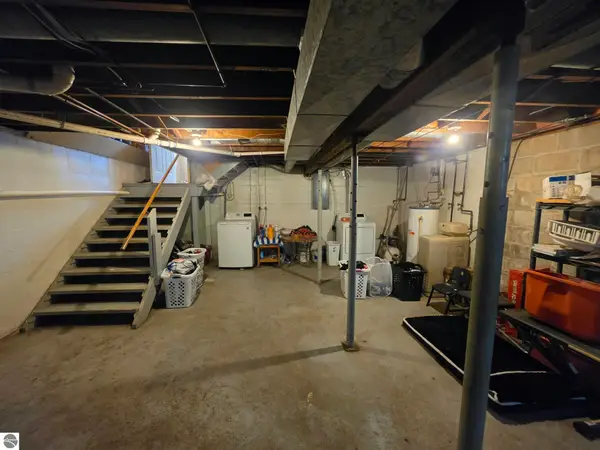 $129,900Active3 beds 1 baths993 sq. ft.
11141 Beaver Avenue, Farwell, MI 48622
MLS# 1952472Listed by: FIVE STAR REAL ESTATE - MT. PLEASANT - New
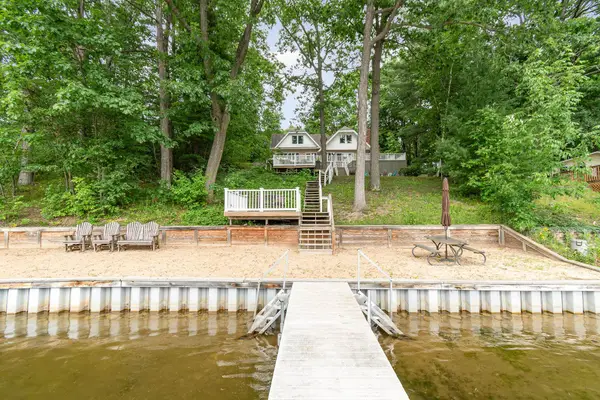 $684,900Active4 beds 4 baths4,128 sq. ft.
7670 Five Lakes DR, Farwell, MI 48622
MLS# 79080075247Listed by: BOERMA REALTY, LLC - New
 $12,000Active1.28 Acres
Lot # 179 Mockingbird Circle, Farwell, MI 48622
MLS# 1937325Listed by: CENTURY 21 SIGNATURE REALTY - CLARE


Protect your home and budget from life's surprises with an Assurant Home Warranty, backed by a partner that supports you through every step of homeownership. Explore Plans.
© 2023 - 2026 ERA Franchise Systems LLC. All rights reserved. ERA Franchise Systems LLC fully supports the principles of the Fair Housing Act and the Equal Opportunity Act. ERA, ERA Real Estate powered, and their respective logos are registered service marks of ERA Franchise Systems LLC. Each office is independently owned and operated.