
1276 E Elm Road, Farwell, MI 48622
Local realty services provided by:ERA Prime Real Estate Group
1276 E Elm Road,Farwell, MI 48622
$149,900
- 2 Beds
- 1 Baths
- 1,052 sq. ft.
- Single family
- Active
Listed by: shelly haggart
Office: real estate cousins
MLS#:20261069697
Source:MI_REALCOMP
Price summary
- Price:$149,900
- Price per sq. ft.:$142.49
About this home
Your Country Retreat Awaits – 1 Acre with Massive Shop in Clare Schools!
Discover the perfect combination of cozy living and incredible utility in this charming 2-bedroom, 1-bathroom home. Located within the sought-after Clare Public Schools district, this 1-acre property offers the space and freedom of country living with all the modern essentials.
The home’s layout is designed for a busy lifestyle, featuring a dedicated mudroom/entryway to keep the outdoors where it belongs and a separate laundry room for added convenience. The two comfortable bedrooms and well-positioned bathroom provide an efficient and inviting living space.
The true showstopper is the massive 30x40 pole barn. Featuring three garage doors, this versatile shop is ready for your boats, RVs, equipment, or a dream home business. With a full acre of land to explore, garden, or expand, this property is a rare find that offers both a comfortable home and the workspace you've been searching for.
Contact an agent
Home facts
- Year built:1958
- Listing ID #:20261069697
- Added:47 day(s) ago
- Updated:October 13, 2026 at 10:02 AM
Rooms and interior
- Bedrooms:2
- Total bathrooms:1
- Full bathrooms:1
- Rooms Total:6
- Living area:1,052 sq. ft.
Heating and cooling
- Cooling:Central Air
- Heating:Other Heating Source, Propane
Structure and exterior
- Roof:Metal
- Year built:1958
- Building area:1,052 sq. ft.
- Lot area:1 Acres
- Architectural Style:Ranch
- Construction Materials:Vinyl Siding
- Exterior Features:Covered, Deck, Porch
- Foundation Description:Slab
- Levels:One
Utilities
- Water:Well
- Sewer:Septic Tank
Finances and disclosures
- Price:$149,900
- Price per sq. ft.:$142.49
- Tax amount:$1,039
Features and amenities
- Appliances:Dishwasher, Dryer, Free Standing Gas Oven, Free Standing Gas Range, Free Standing Refrigerator, Propane Cooktop, Range Hood, Washer
- Laundry features:Electric Dryer Hookup, Laundry Room, Washer Hookup
- Amenities:High Speed Internet
Parking
- Parking description:Detached, Electricity In Garage, Garage Door Opener, Three Car Garage
- Garage spaces:3

New listings near 1276 E Elm Road
- New
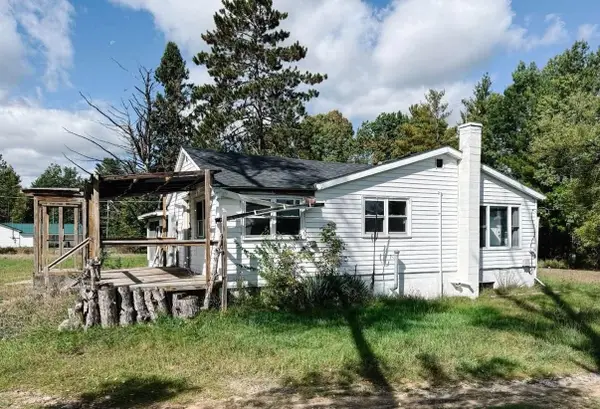 $95,900Active3 beds 1 baths1,097 sq. ft.
1650 W Washington, Farwell, MI 48622
MLS# 79080074382Listed by: FIVE STAR REAL ESTATE - MT. PLEASANT  $75,000Active0.23 Acres
W Huckleberry Trail W Huckleberry Trail, Farwell, MI 48632
MLS# 20261080333Listed by: KELLER WILLIAMS HOME $10,500Active0.73 Acres
Lot 681 Elm Run, Farwell, MI 48622
MLS# 26051807Listed by: REAL ESTATE ONE OF EVART $170,000Active2 beds 2 baths1,008 sq. ft.
2191 Hemlock LN, Farwell, MI 48622
MLS# 58050223197Listed by: REALTY EXECUTIVES HOME TOWNE CHESTERFIELD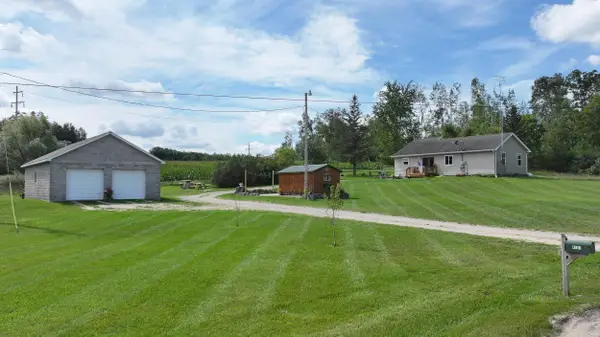 $249,900Active3 beds 1 baths1,200 sq. ft.
4101 W Battle, Farwell, MI 48622
MLS# 79080073528Listed by: CENTURY 21 SIGNATURE - LAKE ISABELLA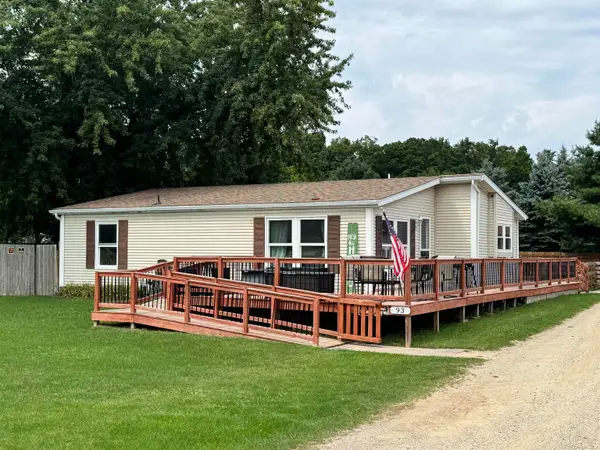 $170,000Pending3 beds 2 baths1,180 sq. ft.
93 E Kapplinger, Farwell, MI 48622
MLS# 79080073317Listed by: CENTURY 21 SIGNATURE REALTY - CLARE $259,900Pending3 beds 1 baths1,161 sq. ft.
2718 Lone Pine Rd RD, Farwell, MI 48622
MLS# 61050220688Listed by: RE/MAX OF MIDLAND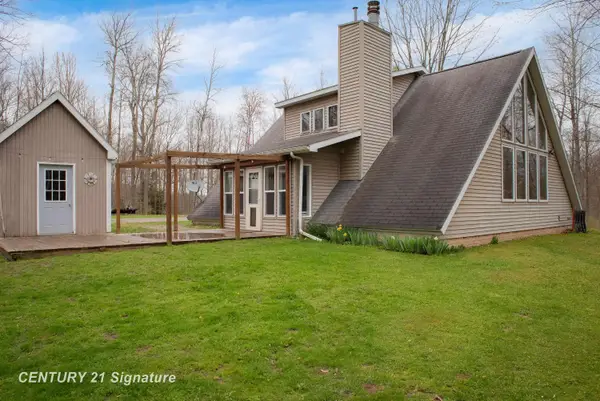 $279,900Active2 beds 2 baths1,576 sq. ft.
1180 Winding Wood, Farwell, MI 48622
MLS# 61050219767Listed by: CENTURY 21 SIGNATURE REALTY MIDLAND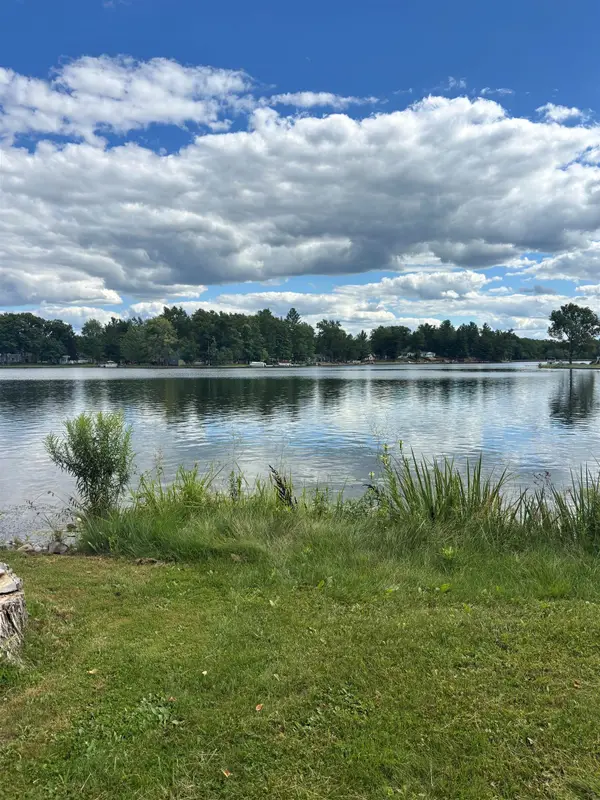 $99,900Active0.3 Acres
95 Huckleberry Trail, Farwell, MI 48622
MLS# 20261066208Listed by: DENNO INC


Protect your home and budget from life's surprises with an Assurant Home Warranty, backed by a partner that supports you through every step of homeownership. Explore Plans.
© 2023 - 2026 ERA Franchise Systems LLC. All rights reserved. ERA Franchise Systems LLC fully supports the principles of the Fair Housing Act and the Equal Opportunity Act. ERA, ERA Real Estate powered, and their respective logos are registered service marks of ERA Franchise Systems LLC. Each office is independently owned and operated.