
4611 Teaberry, Farwell, MI 48622
Local realty services provided by:ERA Prime Real Estate Group
4611 Teaberry,Farwell, MI 48622
$457,000
- 4 Beds
- 4 Baths
- 2,924 sq. ft.
- Single family
- Active
Listed by: daniel dwyer-snyder
Office: century 21 signature realty - clare
MLS#:79080069104
Source:MI_REALCOMP
Price summary
- Price:$457,000
- Price per sq. ft.:$156.29
About this home
Wake up in your primary suite with private deck and lake views, brew your coffee, and decide: paddle the lake, hit the ATV trails, or fire up the grill on the composite deck? That's the kind of morning this home offers, every single day. The chalet design soars with character. A screened porch pulls in the wooded views without the bugs. The finished walkout basement adds serious square footage, with a non-conforming 5th bedroom, a large bonus storage room, and its own bath, making it perfect as a guest suite, game room, or home office space. No roughing it here. A whole-home generator, central A/C, metal roof, and stainless steel appliances mean you arrive and enjoy, not maintain. White Birch Lakes delivers something rare: true seclusion inside a private gated community with an indoor pool, multiple lakes, a campground, and ATV/golf cart-friendly roads, all within minutes of US-10 and the amenities of Clare and Farwell. Whether this is your forever home or your ultimate Up North retreat, the lifestyle is already built in. Virtual tour and floor plan available....
Contact an agent
Home facts
- Year built:1999
- Listing ID #:79080069104
- Added:39 day(s) ago
- Updated:July 12, 2026 at 11:05 AM
Rooms and interior
- Bedrooms:4
- Total bathrooms:4
- Full bathrooms:3
- Half bathrooms:1
- Rooms Total:11
- Basement Description:Concrete, Exterior Entry, Full, Interior Entry, Partially Finished, Walk-Out Access
- Living area:2,924 sq. ft.
Heating and cooling
- Cooling:Ceiling Fans, Central Air
- Heating:Forced Air, Propane
Structure and exterior
- Year built:1999
- Building area:2,924 sq. ft.
- Lot area:1.5 Acres
- Lot Features:Sloped, Water View, Wooded
- Construction Materials:Vinyl Siding
- Exterior Features:Deck, Patio, Porch
- Foundation Description:Basement
Utilities
- Water:Well
- Sewer:Septic Tank
Finances and disclosures
- Price:$457,000
- Price per sq. ft.:$156.29
- Tax amount:$5,670
Features and amenities
- Appliances:Dishwasher, Dryer, Microwave, Oven, Range, Refrigerator, Washer, Water Softener Owned
- Amenities:Cathedral Ceilings
- Pool features:Community
Parking
- Parking description:Detached, Garage, Garage Door Opener, Two Car Garage
- Garage spaces:2

New listings near 4611 Teaberry
- New
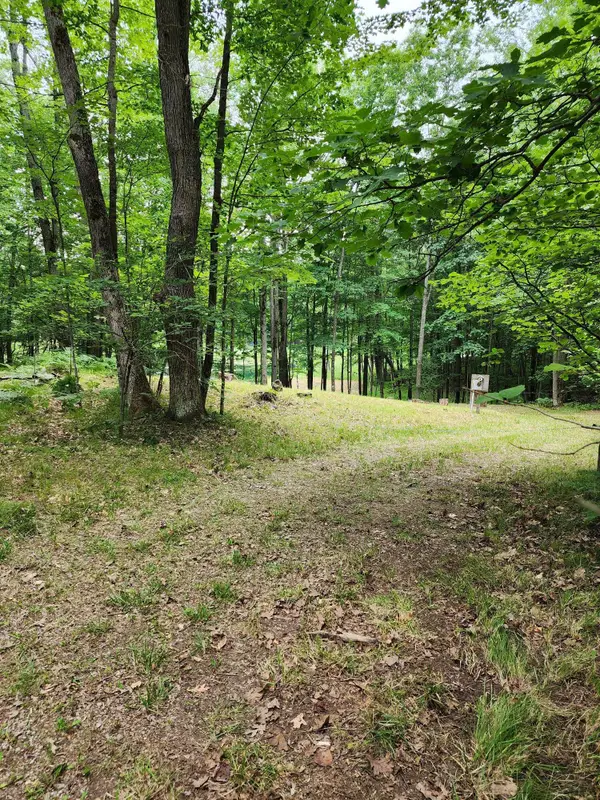 $19,900Active0.8 Acres
1631 Laurel Lane, Farwell, MI 48622
MLS# 26035041Listed by: CLEAR REAL ESTATE INVESTMENTS, LLC 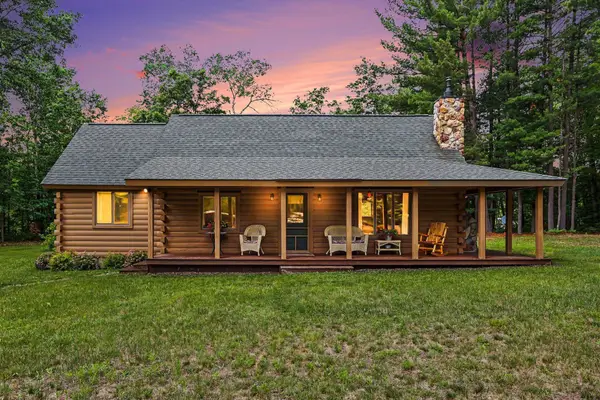 $310,000Pending3 beds 1 baths1,338 sq. ft.
259 Hatchery, Farwell, MI 48622
MLS# 79080070432Listed by: CENTURY 21 SIGNATURE REALTY - CLARE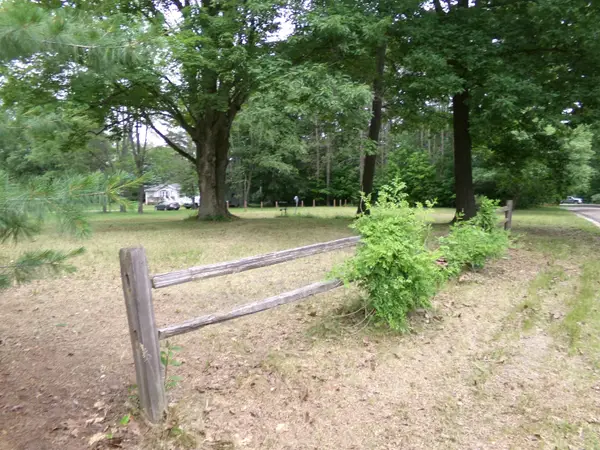 $25,000Active0.34 Acres
8749 Trillium, Farwell, MI 48622
MLS# 79080070421Listed by: KELLER WILLIAMS OF NM SIGNATURE GROUP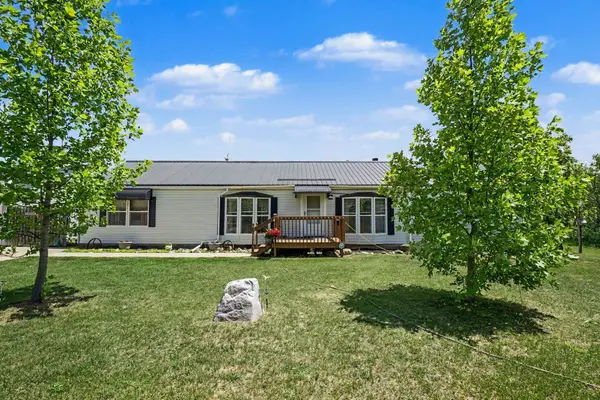 $225,000Active3 beds 2 baths1,836 sq. ft.
9145 Lydell RD, Farwell, MI 48622
MLS# 79080070300Listed by: CENTURY 21 SIGNATURE REALTY - CLARE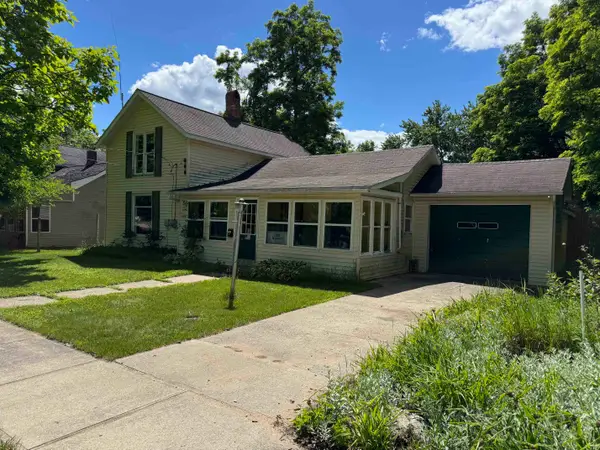 $125,000Active2 beds 1 baths1,218 sq. ft.
225 N Hayes, Farwell, MI 48622
MLS# 79080070143Listed by: CENTURY 21 SIGNATURE - MT. PLEASANT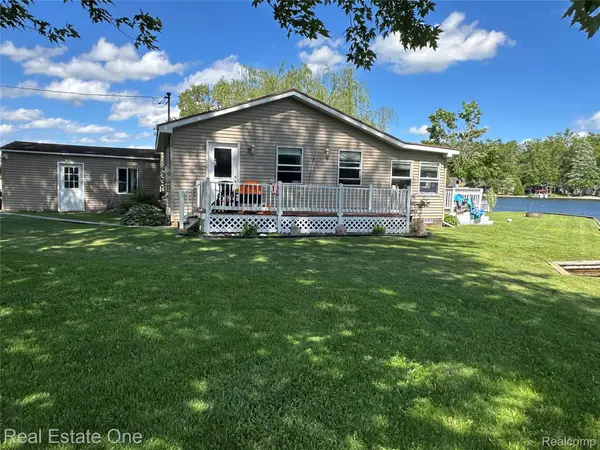 $244,900Active2 beds 1 baths700 sq. ft.
3112 Bull Dog Lane, Farwell, MI 48622
MLS# 20261043914Listed by: REAL ESTATE ONE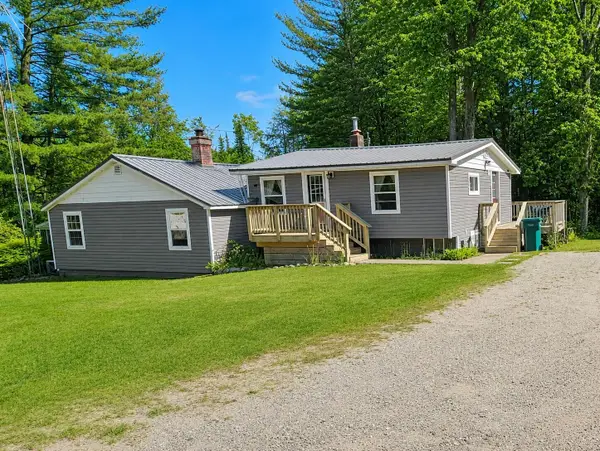 $184,900Active3 beds 1 baths1,300 sq. ft.
3119 W Maple Grove Road, Farwell, MI 48622
MLS# 72026027336Listed by: FELDE REALTY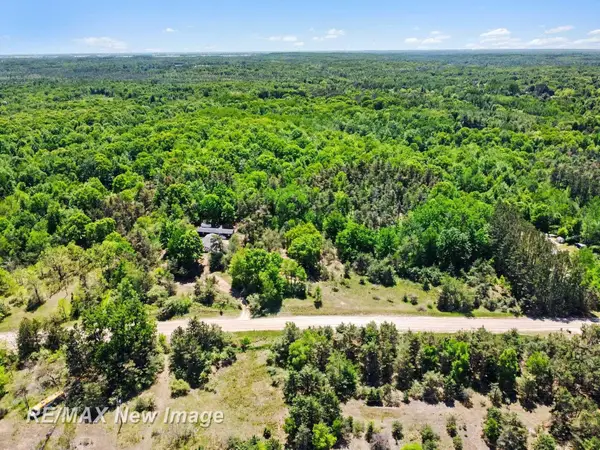 $64,000Pending2.5 Acres
3769 W Herrick RD, Farwell, MI 48622
MLS# 61050210161Listed by: RE/MAX NEW IMAGE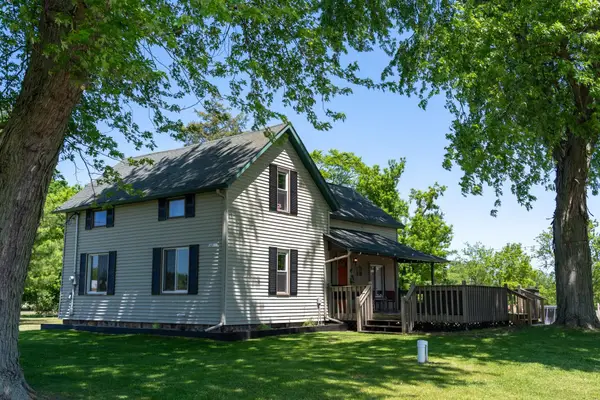 $235,000Active3 beds 2 baths1,560 sq. ft.
8810 N Vandecar, Farwell, MI 48622
MLS# 79080068946Listed by: KELLER WILLIAMS OF NM SIGNATURE GROUP


Protect your home and budget from life's surprises with an Assurant Home Warranty, backed by a partner that supports you through every step of homeownership. Explore Plans.
© 2023 - 2026 ERA Franchise Systems LLC. All rights reserved. ERA Franchise Systems LLC fully supports the principles of the Fair Housing Act and the Equal Opportunity Act. ERA, ERA Real Estate powered, and their respective logos are registered service marks of ERA Franchise Systems LLC. Each office is independently owned and operated.