
2975 Colfax Street, Fennville, MI 49408
Local realty services provided by:ERA Prime Real Estate Group
Upcoming open houses
- Thu, Sep 1702:30 pm - 05:30 pm
- Sat, Sep 1909:30 am - 11:00 am
Listed by: the brad vanderzwaag team, rhonda rodriguez
Office: west edge real estate llc.
MLS#:71026043873
Source:MI_REALCOMP
Price summary
- Price:$700,000
- Price per sq. ft.:$216.45
- Monthly HOA dues:$25
About this home
This Thornapple floor plan is gorgeous and is located within a short distance to downtown Douglas and Saugatuck! This home features a large entry porch, a great room with soaring 12' ceiling accented by wood beams, featuring a gorgeous fireplace with built in cabinetry. The clean lines of the kitchen feature a large island, an oven range hood insert, a large pantry, and a dining room just off to the side. The generous owner's entry has a mudroom bench and you have a large laundry room with a sink just off the primary floor bedrooms. You also have a large 3 car garage with plenty of space. This house is rounded out by four bedrooms, three full bathrooms, and a 10'X12' composite deck with stairs to your back yard.
Contact an agent
Home facts
- Year built:2026
- Subdivision & Development:MEADOW ARGUS
- Listing ID #:71026043873
- Added:27 day(s) ago
- Updated:September 16, 2026 at 10:03 AM
Rooms and interior
- Bedrooms:4
- Total bathrooms:3
- Full bathrooms:3
- Rooms Total:5
- Kitchen Description:Pantry
- Basement Description:Daylight
- Living area:2,587 sq. ft.
Heating and cooling
- Cooling:Central Air
- Heating:Forced Air, Natural Gas
Structure and exterior
- Roof:Shingle
- Year built:2026
- Building area:2,587 sq. ft.
- Lot area:0.47 Acres
- Architectural Style:Ranch
- Construction Materials:Vinyl Siding
- Exterior Features:Deck, Porch
Utilities
- Water:Public
- Sewer:Public Sewer
Finances and disclosures
- Price:$700,000
- Price per sq. ft.:$216.45
Features and amenities
- Appliances:Dishwasher, Humidifier, Microwave, Range, Refrigerator
- Laundry features:Laundry Room, Main Level
- Amenities:Pantry
Parking
- Parking description:Attached, Garage Door Opener
- Garage spaces:3

New listings near 2975 Colfax Street
- New
 $79,900Active2 Acres
Par C 119th Avenue, Fennville, MI 49408
MLS# 26049268Listed by: COLDWELL BANKER WOODLAND SCHMIDT - New
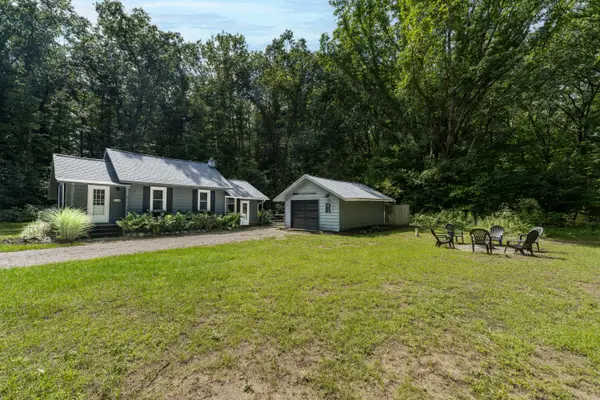 $279,500Active2 beds 1 baths820 sq. ft.
3076 Old Allegan Road, Fennville, MI 49408
MLS# 26048947Listed by: JAQUA REALTORS - New
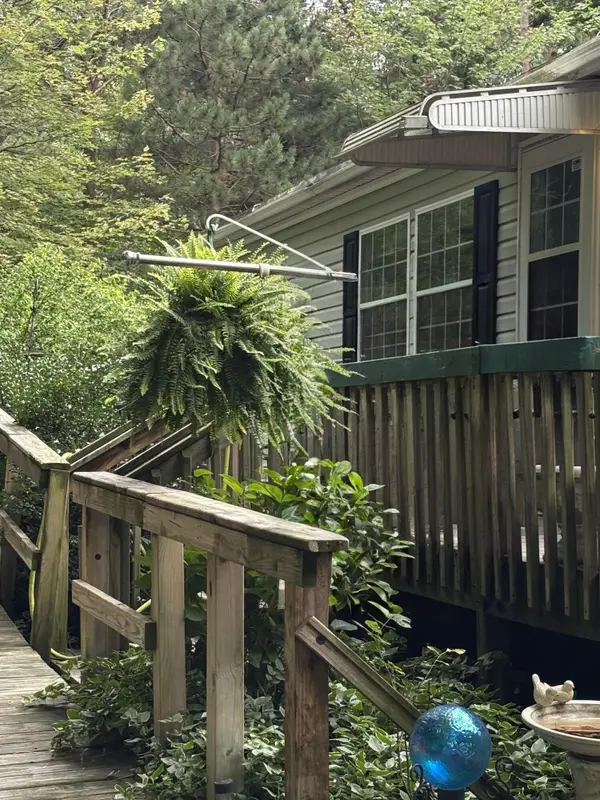 $125,000Active3 beds 2 baths1,000 sq. ft.
6842 Maple Lane, Fennville, MI 49408
MLS# 26048549Listed by: COLDWELL BANKER WOODLAND SCHMIDT SAUGATUCK - New
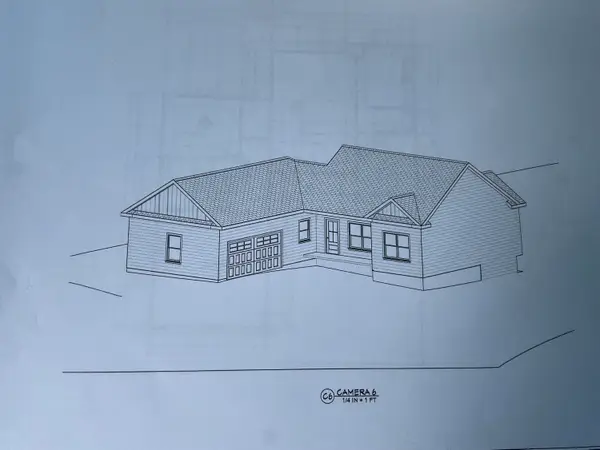 $579,000Active4 beds 3 baths2,281 sq. ft.
0 Crescent Drive, Fennville, MI 49408
MLS# 26048412Listed by: LIGHTHOUSE REALTY CO INC - New
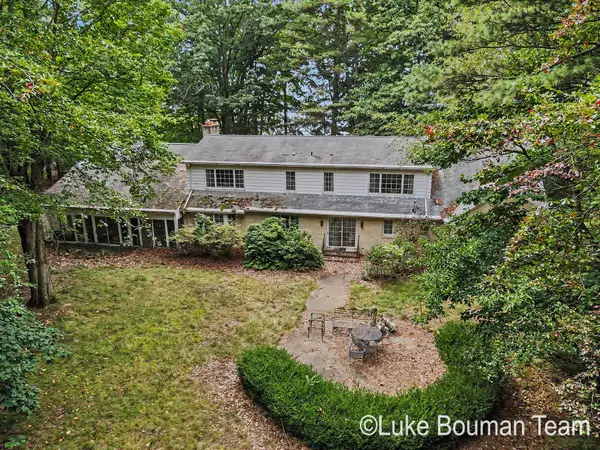 $2,650,000Active4 beds 5 baths3,734 sq. ft.
2801 Lakeshore Drive, Fennville, MI 49408
MLS# 26048027Listed by: HOMEREALTY HOLLAND  $515,000Active2 beds 2 baths1,241 sq. ft.
106 E Main Street #3, Fennville, MI 49408
MLS# 26046087Listed by: KELLER WILLIAMS HARBORTOWN- New
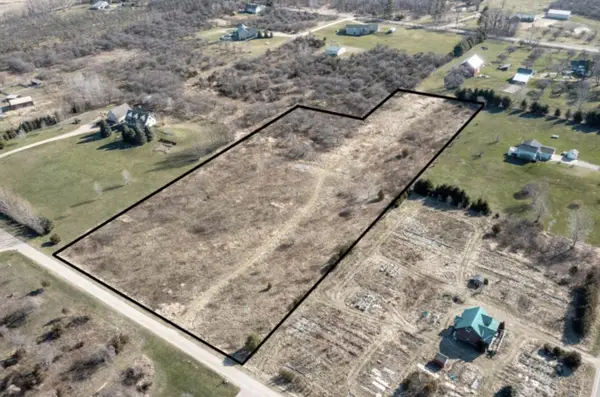 $249,900Active5 Acres
V/L Rolling Hills Drive, Fennville, MI 49408
MLS# 26047800Listed by: KELLER WILLIAMS REALTY RIVERTOWN  $698,500Active3 Acres
Vl Old Owl Drive, Fennville, MI 49408
MLS# 26047301Listed by: MILL POND REALTY $990,900Active2 beds 1 baths1,356 sq. ft.
5996 122nd Avenue, Fennville, MI 49408
MLS# 26047148Listed by: FIVE STAR REAL ESTATE (HOLLAND) $695,000Active3 beds 3 baths2,950 sq. ft.
5813 Hunters Ridge, Fennville, MI 49408
MLS# 26047150Listed by: BHG CONNECTIONS


Protect your home and budget from life's surprises with an Assurant Home Warranty, backed by a partner that supports you through every step of homeownership. Explore Plans.
© 2023 - 2026 ERA Franchise Systems LLC. All rights reserved. ERA Franchise Systems LLC fully supports the principles of the Fair Housing Act and the Equal Opportunity Act. ERA, ERA Real Estate powered, and their respective logos are registered service marks of ERA Franchise Systems LLC. Each office is independently owned and operated.