
4785 118th Avenue, Fennville, MI 49408
Local realty services provided by:ERA Prime Real Estate Group
Listed by: krissy dykstra, sam cahoy
Office: coldwell banker woodland schmidt
MLS#:71026056878
Source:MI_REALCOMP
Price summary
- Price:$324,900
- Price per sq. ft.:$128.93
About this home
Nearly 2 acres with over 250 ft of lake frontage set the stage for this Fennville property. Add a 4-stall attached garage, a 60x30 multipurpose rec building, an additional polebarn, and there's room for more than everyday living! Situated along a peaceful, non-motorized lake, this home offers beautiful water views, abundant wildlife, and plenty of room to make it your own. Inside, a fieldstone fireplace with wood burner adds warmth and character, while the porch provides a place to relax and enjoy the natural surroundings. The recreational building features electricity and finished carpeted rooms, offering space for hobbies, recreation, or entertaining. An additional 1,400 sqft barn and 15x15 chicken coop provide even more versatility. The home and outbuildings feature metal roofs, and the home's siding has been updated 3 yrs ago. Beneath the garage, additional nonconforming apartment offers lakefront views, a walkout deck, a sleeping area, and a bathroom with currently nonfunctional plumbing. There's even more to explore, including a garden with fruit trees, a fenced side yard for pets, and plenty of possibilities to bring your vision for this property to life. With expansive lake frontage, multiple outbuildings, and room for outdoor adventures, this property offers the freedom to enjoy peaceful lakeside living while making the space your own....
Contact an agent
Home facts
- Year built:1920
- Listing ID #:71026056878
- Added:1 day(s) ago
- Updated:October 26, 2026 at 10:04 PM
Rooms and interior
- Bedrooms:4
- Total bathrooms:2
- Full bathrooms:2
- Rooms Total:8
- Flooring:Carpet, Laminate, Tile
- Kitchen Description:Pantry
- Basement Description:Partial, Walk-Out Access
- Living area:2,520 sq. ft.
Heating and cooling
- Cooling:Ceiling Fans, Central Air
- Heating:Forced Air, Propane, Wood
Structure and exterior
- Roof:Metal
- Year built:1920
- Building area:2,520 sq. ft.
- Lot area:1.85 Acres
- Lot Features:Wooded
- Architectural Style:Farmhouse
- Construction Materials:Vinyl Siding
- Exterior Features:Deck, Garden
- Foundation Description:Crawl Space, Partial Basement
Utilities
- Water:Well
- Sewer:Septic Tank
Finances and disclosures
- Price:$324,900
- Price per sq. ft.:$128.93
- Tax amount:$2,350
Features and amenities
- Appliances:Dishwasher, Dryer, Oven, Range, Refrigerator, Washer
- Laundry features:Laundry Room, Main Level, Washer Hookup
- Amenities:Pantry
Parking
- Parking description:Attached, Garage Door Opener, Paved
- Garage spaces:4

New listings near 4785 118th Avenue
- New
 $495,000Active10.17 Acres
V/L 65th St, Fennville, MI 49408
MLS# 26056922Listed by: HOMEREALTY HOLLAND - New
 $975,000Active0.64 Acres
Leon Ave, Fennville, MI 49408
MLS# 26056363Listed by: MILL POND REALTY - New
 $70,000Active0.62 Acres
2831 Crescent Drive, Fennville, MI 49408
MLS# 26056215Listed by: BHG CONNECTIONS - New
 $219,000Active2 beds 1 baths1,100 sq. ft.
410 N Maple Street, Fennville, MI 49408
MLS# 26055924Listed by: FIVE STAR REAL ESTATE-HOLLAND  $299,900Pending2 beds 1 baths1,083 sq. ft.
5395 Reveille Road, Fennville, MI 49408
MLS# 65026054906Listed by: FIVE STAR REAL ESTATE (GRANDV)- New
 $135,000Active3 beds 2 baths1,100 sq. ft.
6858 Maple Lane, Fennville, MI 49408
MLS# 26055575Listed by: COLDWELL BANKER WOODLAND SCHMIDT SAUGATUCK 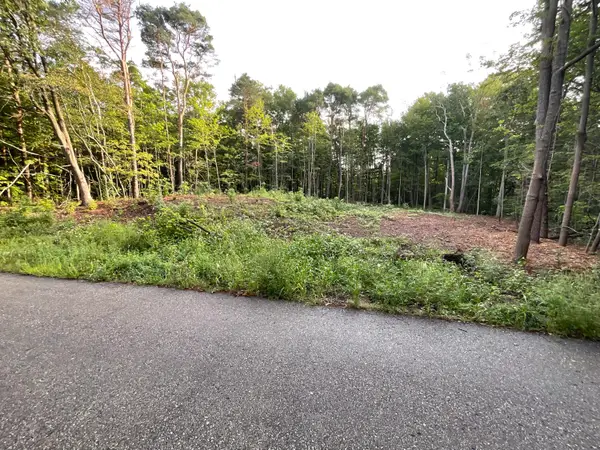 $109,000Active0.82 Acres
0 Crescent Drive, Fennville, MI 49408
MLS# 26053957Listed by: LIGHTHOUSE REALTY CO INC $1,150,000Active4 beds 4 baths3,252 sq. ft.
6391 122nd Avenue, Fennville, MI 49408
MLS# 26053851Listed by: MILL POND REALTY $250,000Pending1.32 Acres
3125 Riverbend Trail, Fennville, MI 49408
MLS# 26052706Listed by: CENTURY 21 AFFILIATED


Protect your home and budget from life's surprises with an Assurant Home Warranty, backed by a partner that supports you through every step of homeownership. Explore Plans.
© 2023 - 2026 ERA Franchise Systems LLC. All rights reserved. ERA Franchise Systems LLC fully supports the principles of the Fair Housing Act and the Equal Opportunity Act. ERA, ERA Real Estate powered, and their respective logos are registered service marks of ERA Franchise Systems LLC. Each office is independently owned and operated.