
5739 130th Avenue, Fennville, MI 49408
Local realty services provided by:ERA Prime Real Estate Group
5739 130th Avenue,Fennville, MI 49408
- 4 Beds
- 3 Baths
- - sq. ft.
- Single family
- Sold
Listed by: stephanie mcauley
Office: west edge real estate llc.
MLS#:71026027053
Source:MI_REALCOMP
Sorry, we are unable to map this address
Price summary
- Price:
About this home
Private four bedroom ranch on 3 acres with a thoughtful layout and a finished basement.Set back 150 feet from the road, this newly built ranch offers the perfect combination of space, functionality, and efficiency - just minutes from town.The main level is designed for comfortable, everyday living with an open layout. The kitchen flows into the dining area and living room, featuring vaulted ceilings and great natural light, creating a central space that feels both open and inviting.The main level has a primary suite with a walk-in closet and en-suite bath and two additional bedrooms and a full bath.The fully finished basement expands your living space with a large family room, 4th bedroom, full bath, and a dedicated office/storage area.Built for long-term comfort and efficiency, the home and garage are fully spray foam insulated - helping reduce energy costs year-round.The oversized 2-car garage includes an additional 12x20 storage area and is furnace ready.4 Bedrooms|3 Full Baths
2,410 Finished Sq Ft
3 Acre Private Setting (150' Setback)
Open Concept Main Living Area with Vaulted Ceilings
Fully Finished Basement
Main-Level Laundry
Spray Foam Insulation in Home and Garage
Oversized 2-Car Garage Plus 12 x 20 Storage Area...
Contact an agent
Home facts
- Year built:2026
- Listing ID #:71026027053
- Added:119 day(s) ago
- Updated:October 02, 2026 at 07:26 AM
Rooms and interior
- Bedrooms:4
- Total bathrooms:3
- Full bathrooms:3
- Rooms Total:8
- Basement Description:Finished, Full, Sump Pump
Heating and cooling
- Cooling:Central Air
- Heating:Forced Air, Propane
Structure and exterior
- Roof:Shingle
- Year built:2026
- Lot Features:Level, Wooded
- Architectural Style:Craftsman, Ranch
- Construction Materials:Stone, Vinyl Siding
- Exterior Features:Covered, Deck, Porch
- Foundation Description:Basement
Utilities
- Water:Well
- Sewer:Mound Septic, Septic Tank
Finances and disclosures
- Price:
- Tax amount:$1,239
Features and amenities
- Appliances:Dishwasher, Dryer, Microwave, Oven, Refrigerator, Washer
- Laundry features:Gas Dryer Hookup, Main Level, Washer Hookup
- Amenities:Vaulted Ceilings
Parking
- Parking description:Asphalt, Attached, Concrete, Garage Door Opener, Garage Faces Side
- Garage spaces:3

New listings near 5739 130th Avenue
- New
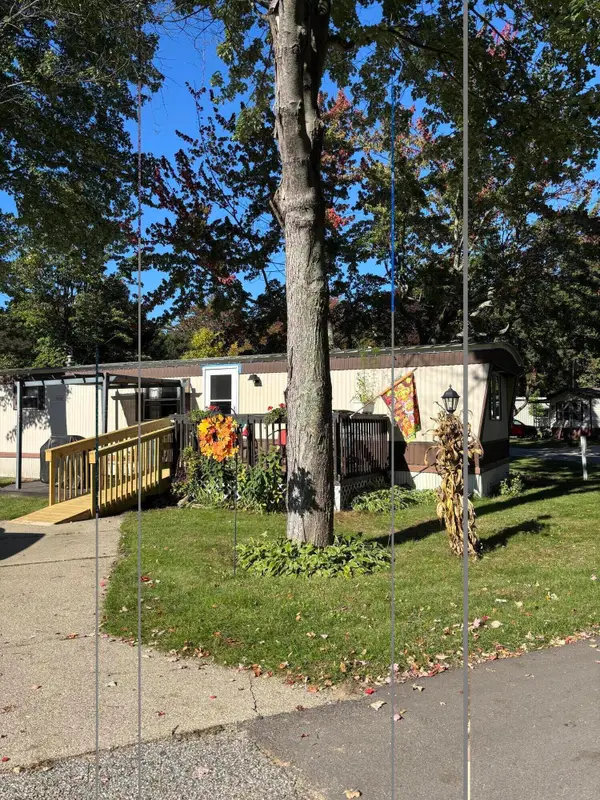 $89,900Active3 beds 2 baths750 sq. ft.
6843 Maple Lane, Fennville, MI 49408
MLS# 26052358Listed by: COLDWELL BANKER WOODLAND SCHMIDT SAUGATUCK - Open Tue, 11am to 1pmNew
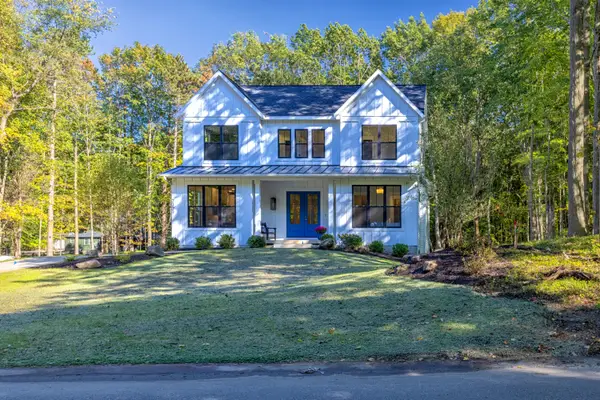 $1,795,000Active6 beds 6 baths3,852 sq. ft.
2329 Lakeshore Drive, Fennville, MI 49408
MLS# 71026052280Listed by: JAQUA REALTORS - New
 $695,000Active26.95 Acres
55th Street, Fennville, MI 49408
MLS# 26052236Listed by: FIVE STAR REAL ESTATE-HOLLAND - New
 $189,900Active3 beds 2 baths1,080 sq. ft.
5281 123rd Avenue, Fennville, MI 49408
MLS# 71026052003Listed by: WEST EDGE REAL ESTATE LLC - Open Sat, 11am to 1pmNew
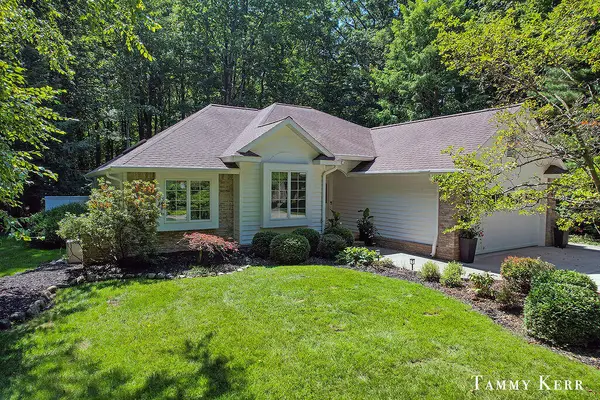 $1,499,000Active3 beds 2 baths2,490 sq. ft.
6934 Bendemeer Drive, Fennville, MI 49408
MLS# 26051855Listed by: BHG CONNECTIONS - New
 $88,000Active1.01 Acres
5818 Hunters Ridge, Fennville, MI 49408
MLS# 26051745Listed by: BHG CONNECTIONS - New
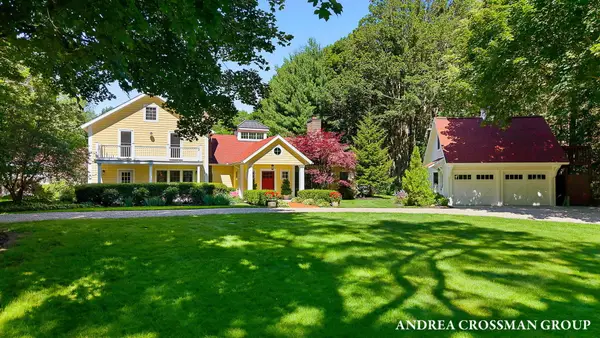 $2,700,000Active5 beds 5 baths3,956 sq. ft.
2075 Lakeshore Drive, Fennville, MI 49408
MLS# 26051278Listed by: COLDWELL BANKER WOODLAND SCHMIDT - New
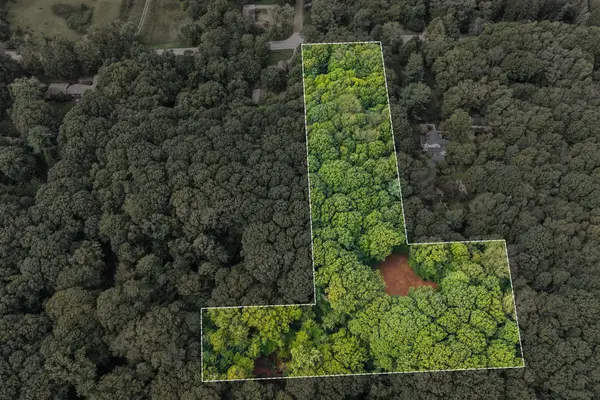 $360,000Active2.43 Acres
VL 70th (lakeshore Drive), Fennville, MI 49408
MLS# 26050580Listed by: CENTURY 21 AFFILIATED - New
 $2,100,000Active5.73 Acres
6346 Riverside Road, Fennville, MI 49408
MLS# 26051331Listed by: COLDWELL BANKER WOODLAND SCHMIDT - New
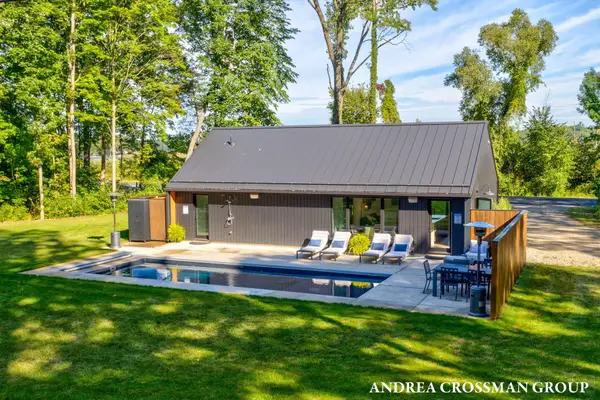 $799,900Active2 beds 2 baths1,204 sq. ft.
6346 Riverside Road, Fennville, MI 49408
MLS# 26050506Listed by: COLDWELL BANKER WOODLAND SCHMIDT


Protect your home and budget from life's surprises with an Assurant Home Warranty, backed by a partner that supports you through every step of homeownership. Explore Plans.
© 2023 - 2026 ERA Franchise Systems LLC. All rights reserved. ERA Franchise Systems LLC fully supports the principles of the Fair Housing Act and the Equal Opportunity Act. ERA, ERA Real Estate powered, and their respective logos are registered service marks of ERA Franchise Systems LLC. Each office is independently owned and operated.