
5812 Timber Bluff Trail, Fennville, MI 49408
Local realty services provided by:ERA Prime Real Estate Group
Listed by: michelle joy rypma
Office: west edge real estate llc.
MLS#:71026030309
Source:MI_REALCOMP
Price summary
- Price:$995,000
- Price per sq. ft.:$309.39
About this home
A rare opportunity to own a thoughtfully upgraded luxury residence where no detail has been overlooked. You are hard pressed to find a detail that wasn't thought of. From geothermal HVAC and spray foam insulation to premium Andersen all black windows, this home delivers exceptional efficiency and quality. The designer kitchen features top-tier KitchenAid appliances, quartz counters and an enhanced pantry. Additional amenities include 9' ceilings on the main level and updated trim and doors throughout. The owner's retreat offers heated tile floors and upscale bath amenities. The 5 bedrooms (5th lower level bedroom non-conforming with no egress window) and 2-1/2 baths make this a comfortable place for your family and friends to enjoy. The expansive 4-car heated garage (nearly 1,000 sq. ft.) includes insulated overhead doors, floor drains, hot and cold water, and soaring 10-foot ceilings. Meticulously landscaped grounds feature an 11-zone sprinkler system, paver patio, retaining wall,permanent exterior accent lighting, and direct-connect propane grilling. An outstanding blend of luxury, comfort, and practicality all nestled on 12 wooded acres within minutes of both Holland and Fennville as well as close proximity to Saugatuck....
Contact an agent
Home facts
- Year built:2024
- Listing ID #:71026030309
- Added:59 day(s) ago
- Updated:August 16, 2026 at 08:50 AM
Rooms and interior
- Bedrooms:4
- Total bathrooms:3
- Full bathrooms:2
- Half bathrooms:1
- Rooms Total:4
- Flooring:Carpet
- Kitchen Description:Pantry
- Basement Description:Finished, Walk-Out Access
- Living area:3,016 sq. ft.
Heating and cooling
- Cooling:Ceiling Fans, Central Air
- Heating:Forced Air, Geothermal
Structure and exterior
- Roof:Composition
- Year built:2024
- Building area:3,016 sq. ft.
- Lot area:12.18 Acres
- Lot Features:Landscaped Ground Cover, Sprinklers, Wooded
- Architectural Style:Ranch
- Construction Materials:Vinyl Siding
- Exterior Features:Patio, Porch
Utilities
- Water:Well
- Sewer:Septic Tank
Finances and disclosures
- Price:$995,000
- Price per sq. ft.:$309.39
- Tax amount:$5,346
Features and amenities
- Appliances:Dishwasher, Disposal, Microwave, Oven, Range, Refrigerator, Water Softener Owned
- Laundry features:Gas Dryer Hookup, Laundry Room, Main Level, Washer Hookup
- Amenities:Pantry
Parking
- Parking description:Garage Door Opener, Garage Faces Front, Paved
- Garage spaces:4

New listings near 5812 Timber Bluff Trail
- New
 $628,900Active4 beds 3 baths2,992 sq. ft.
2955 66th Street, Fennville, MI 49408
MLS# 26042649Listed by: FIVE STAR REAL ESTATE (GRANDV) - New
 $450,000Active3 Acres
2436 Lakeshore Drive, Fennville, MI 49408
MLS# 26042192Listed by: JAQUA REALTORS - New
 $1,745,000Active5 beds 3 baths2,430 sq. ft.
1722 Lake Michigan Drive, Fennville, MI 49408
MLS# 26042124Listed by: GREEN TOWNE COASTAL REALTY - New
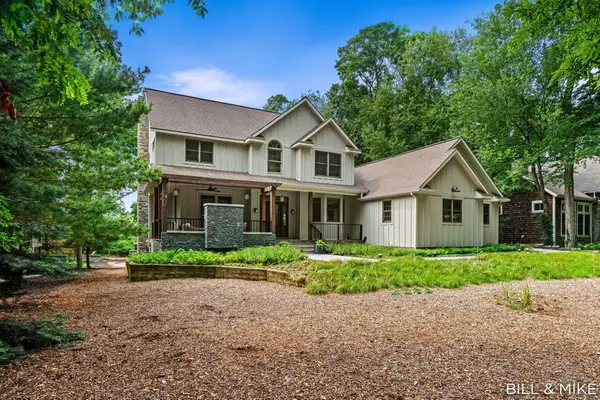 $1,950,000Active5 beds 5 baths3,964 sq. ft.
2840 Lake Breeze Drive, Fennville, MI 49408
MLS# 26041948Listed by: CENTURY 21 AFFILIATED 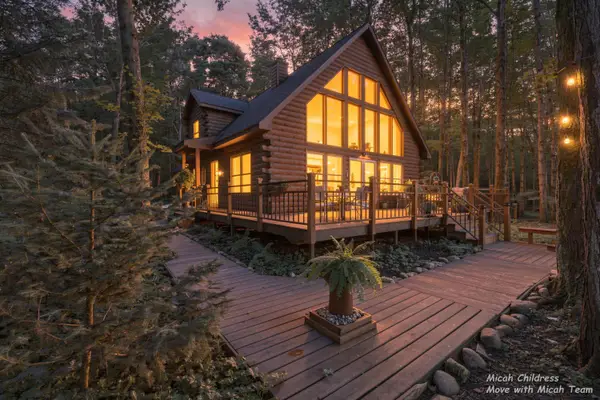 $849,000Pending4 beds 2 baths2,486 sq. ft.
6808 Tranquility Lane, Fennville, MI 49408
MLS# 26041886Listed by: FIVE STAR REAL ESTATE (GRANDV)- New
 $1,295,000Active4 beds 3 baths3,675 sq. ft.
6908 Shore Drive, Fennville, MI 49408
MLS# 26041408Listed by: CENTURY 21 AFFILIATED - New
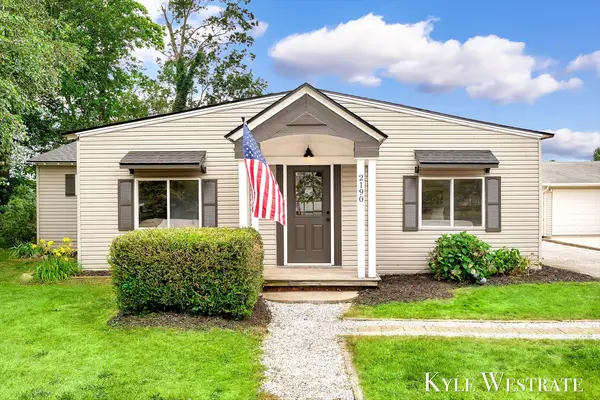 $219,900Active3 beds 2 baths1,404 sq. ft.
2190 68th Street, Fennville, MI 49408
MLS# 26041186Listed by: UNITED REALTY SERVICES LLC - Open Wed, 4:30 to 6pm
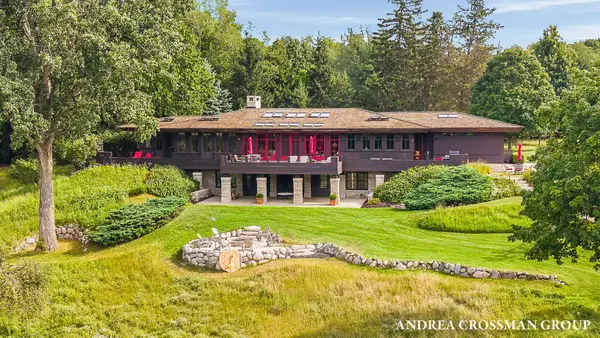 $3,990,000Active5 beds 5 baths5,496 sq. ft.
2048 Lakeshore Drive, Fennville, MI 49408
MLS# 26040481Listed by: COLDWELL BANKER WOODLAND SCHMIDT  $760,000Active7.69 Acres
6893 Wiley Road, Fennville, MI 49408
MLS# 26040281Listed by: COLDWELL BANKER WOODLAND SCHMIDT SAUGATUCK $825,000Active3 beds 3 baths2,256 sq. ft.
6907 126th Avenue, Fennville, MI 49408
MLS# 26040236Listed by: CENTURY 21 AFFILIATED


Protect your home and budget from life's surprises with an Assurant Home Warranty, backed by a partner that supports you through every step of homeownership. Explore Plans.
© 2023 - 2026 ERA Franchise Systems LLC. All rights reserved. ERA Franchise Systems LLC fully supports the principles of the Fair Housing Act and the Equal Opportunity Act. ERA, ERA Real Estate powered, and their respective logos are registered service marks of ERA Franchise Systems LLC. Each office is independently owned and operated.