
1014 S Adelaide Street, Fenton, MI 48430
Local realty services provided by:ERA Prime Real Estate Group
1014 S Adelaide Street,Fenton, MI 48430
$265,000
- 3 Beds
- 2 Baths
- 2,145 sq. ft.
- Single family
- Active
Listed by: rachele c evers
Office: nexthome one
MLS#:20261020635
Source:MI_REALCOMP
Price summary
- Price:$265,000
- Price per sq. ft.:$123.54
About this home
New Price - Lost our Buyer - this is an EXCELLENT opportunity to own this MCM Home in Fenton. Home needs a septic -see attached approved permit and quote - the installer is ready to go! This purchase must be cash only, and must be able to close no later than July 17 (sooner preferred). Title work is in order, this property is ready go to. Perfect to live in or rent out. Fast Closing, no contingencies, seller is working against a strict deadline which is why the asking price is so good!
Contact an agent
Home facts
- Year built:1955
- Listing ID #:20261020635
- Added:104 day(s) ago
- Updated:July 20, 2026 at 09:59 AM
Rooms and interior
- Bedrooms:3
- Total bathrooms:2
- Full bathrooms:2
- Rooms Total:8
- Living area:2,145 sq. ft.
Heating and cooling
- Cooling:Central Air
- Heating:Forced Air, Natural Gas
Structure and exterior
- Roof:Asphalt
- Year built:1955
- Building area:2,145 sq. ft.
- Lot area:0.34 Acres
- Architectural Style:Contemporary
- Construction Materials:Brick
- Exterior Features:Patio
- Foundation Description:Slab
- Levels:One
Utilities
- Water:Public
- Sewer:Septic Tank
Finances and disclosures
- Price:$265,000
- Price per sq. ft.:$123.54
- Tax amount:$5,095
Parking
- Parking description:Attached, Two Car Garage
- Garage spaces:2

New listings near 1014 S Adelaide Street
- New
 $210,000Active3 beds 1 baths1,074 sq. ft.
14506 Eddy Lake Road, Fenton, MI 48430
MLS# 20261055186Listed by: FIVE STAR REAL ESTATE-COMMERCE - New
 $295,000Active3 beds 3 baths1,328 sq. ft.
608 Heritage Circle, Fenton, MI 48430
MLS# 26036714Listed by: KW REALTY LIVING - New
 $310,000Active3 beds 2 baths1,166 sq. ft.
524 Mill Pond Drive, Fenton, MI 48430
MLS# 20261054726Listed by: 3DX REAL ESTATE-BRIGHTON  $335,000Pending2 beds 2 baths1,249 sq. ft.
854 Oakwood Circle #43, Fenton, MI 48430
MLS# 20261054901Listed by: RE/MAX PLATINUM- New
 $125,000Active4.04 Acres
Parcel 4 Dauner Road, Fenton, MI 48430
MLS# 20261051799Listed by: RE/MAX PLATINUM - New
 $115,000Active4.04 Acres
Parcel 2 Dauner Road, Fenton, MI 48430
MLS# 20261051749Listed by: RE/MAX PLATINUM - New
 $125,000Active4.4 Acres
Parcel 3 Dauner Road, Fenton, MI 48430
MLS# 20261051774Listed by: RE/MAX PLATINUM - New
 $130,000Active4.04 Acres
Parcel 5 Dauner Road, Fenton, MI 48430
MLS# 20261051813Listed by: RE/MAX PLATINUM 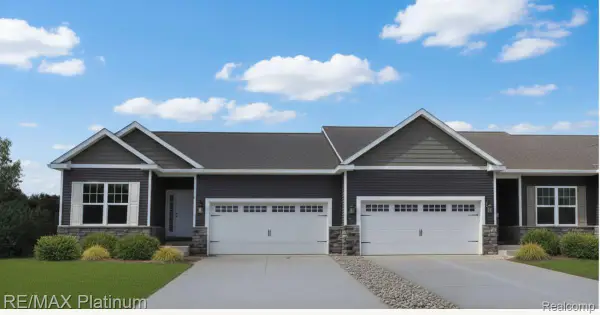 $340,000Pending2 beds 2 baths1,249 sq. ft.
873 Oakwood Circle #28, Fenton, MI 48430
MLS# 20261052913Listed by: RE/MAX PLATINUM- New
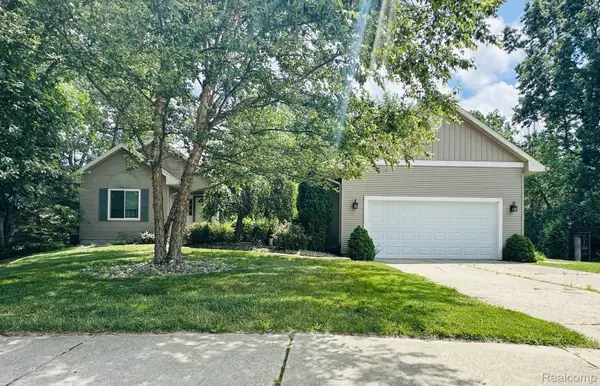 $399,900Active3 beds 3 baths2,777 sq. ft.
2303 Blue Heron Court, Fenton, MI 48430
MLS# 20261053059Listed by: THE SEDLARIK GROUP REALTY LLC


Protect your home and budget from life's surprises with an Assurant Home Warranty, backed by a partner that supports you through every step of homeownership. Explore Plans.
© 2023 - 2026 ERA Franchise Systems LLC. All rights reserved. ERA Franchise Systems LLC fully supports the principles of the Fair Housing Act and the Equal Opportunity Act. ERA, ERA Real Estate powered, and their respective logos are registered service marks of ERA Franchise Systems LLC. Each office is independently owned and operated.