
11039 Torrey Road, Fenton, MI 48430
Local realty services provided by:ERA Prime Real Estate Group
11039 Torrey Road,Fenton, MI 48430
$399,900
- 3 Beds
- 1 Baths
- 1,259 sq. ft.
- Single family
- Active
Listed by: geri schnekenburger
Office: prime real estate & associates
MLS#:20261050892
Source:MI_REALCOMP
Price summary
- Price:$399,900
- Price per sq. ft.:$317.63
About this home
Classic Full Red Brick Ranch Home on 2.94 Acres in Fenton Township with Lake Fenton Schools! Enjoy a Beautiful Private Yard with a Private Country Setting! Close to US 23 Great Location for Commuting. Large Pole Barn with Cement Floor & Electric! This Home Features Hardwood Flooring Throughout, Formal Dining Room, & a Classic Ceramic Tile Bath! 3 Bedrooms, All Appliances Included! Updates Include: New Cement Driveway, Roof, Windows, Furnace, Garage Doors, & More! No HOA Here, Park Your Camper or Boat! Near by Downtown Fenton Area with Lake Front Parks, Boat Launches, Restaurants, Shopping, Library, & More to Enjoy! Basement Has Plenty Of Storage & a Shower. Full Red Brick 2.5 Car Garage! BATVAI
Contact an agent
Home facts
- Year built:1956
- Listing ID #:20261050892
- Added:36 day(s) ago
- Updated:July 30, 2026 at 10:05 AM
Rooms and interior
- Bedrooms:3
- Total bathrooms:1
- Full bathrooms:1
- Rooms Total:6
- Basement Description:Unfinished
- Living area:1,259 sq. ft.
Heating and cooling
- Heating:Forced Air, Natural Gas
Structure and exterior
- Roof:Asphalt
- Year built:1956
- Building area:1,259 sq. ft.
- Lot area:2.94 Acres
- Architectural Style:Ranch
- Construction Materials:Brick
- Exterior Features:Lighting, Patio, Porch
- Foundation Description:Basement, Block
- Levels:One
Utilities
- Water:Well
- Sewer:Septic Tank
Finances and disclosures
- Price:$399,900
- Price per sq. ft.:$317.63
- Tax amount:$2,335
Features and amenities
- Appliances:Dryer, Free Standing Electric Oven, Free Standing Refrigerator, Washer, Water Softener Owned
- Laundry features:Gas Dryer Hookup, Washer Hookup
Parking
- Parking description:Detached, Driveway, Electricity In Garage, Two and Half Car Garage
- Garage spaces:2.5

New listings near 11039 Torrey Road
- Open Sun, 12 to 2pmNew
 $285,000Active2 beds 2 baths1,970 sq. ft.
896 Whisperwood Trail, Fenton, MI 48430
MLS# 20261062736Listed by: EXP REALTY - FENTON - New
 $385,000Active3 beds 3 baths1,757 sq. ft.
915 Main Street, Fenton, MI 48430
MLS# 20261063554Listed by: KEY EXCHANGE REALTY - New
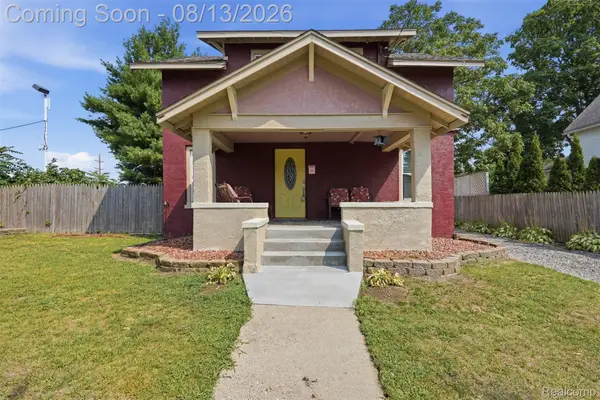 $289,900Active4 beds 3 baths1,753 sq. ft.
107 2nd Street, Fenton, MI 48430
MLS# 20261063345Listed by: KW PROFESSIONALS BRIGHTON - Open Thu, 5 to 7pmNew
 $499,000Active4 beds 2 baths2,436 sq. ft.
403 Ellen Street E, Fenton, MI 48430
MLS# 20261053790Listed by: TREMAINE REAL ESTATE - New
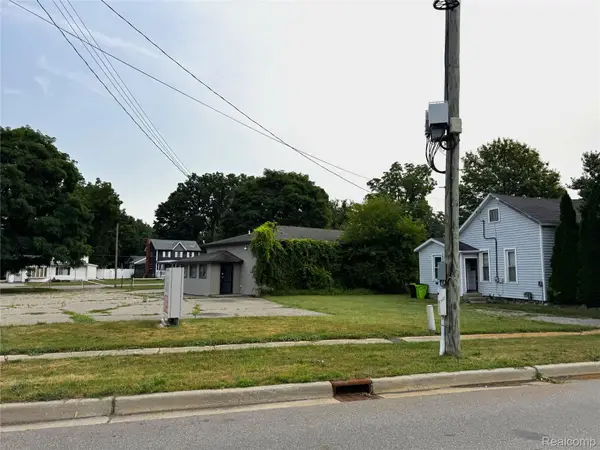 $1,250,000Active0.61 Acres
213 Main Street, Fenton, MI 48430
MLS# 20261063123Listed by: TREMAINE REAL ESTATE - New
 $335,000Active2 beds 2 baths1,230 sq. ft.
852 Oakwood Circle #42, Fenton, MI 48430
MLS# 20261062617Listed by: RE/MAX PLATINUM 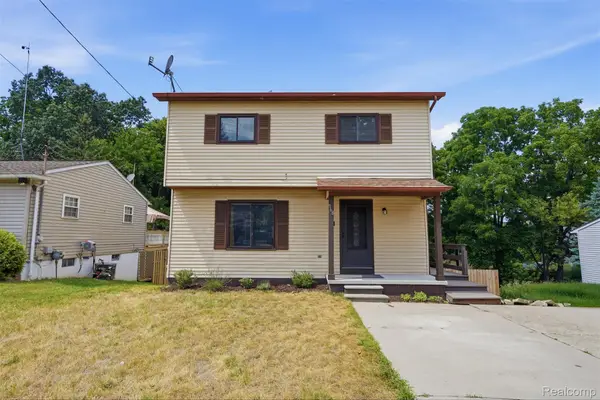 $260,000Pending3 beds 2 baths1,799 sq. ft.
968 Parallel Street, Fenton, MI 48430
MLS# 20261061408Listed by: KW REALTY LIVINGSTON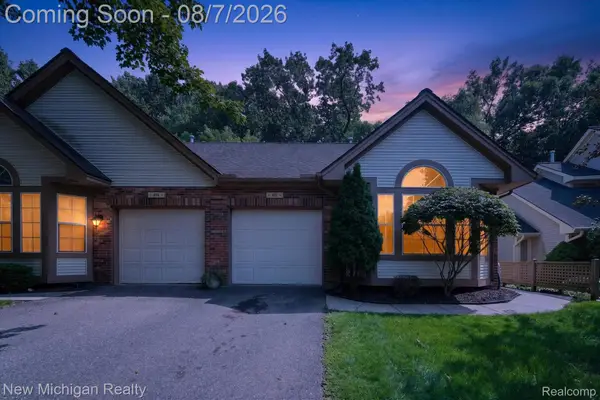 $239,900Pending1 beds 2 baths1,312 sq. ft.
862 Whisperwood Trail, Fenton, MI 48430
MLS# 20261061578Listed by: NEW MICHIGAN REALTY- New
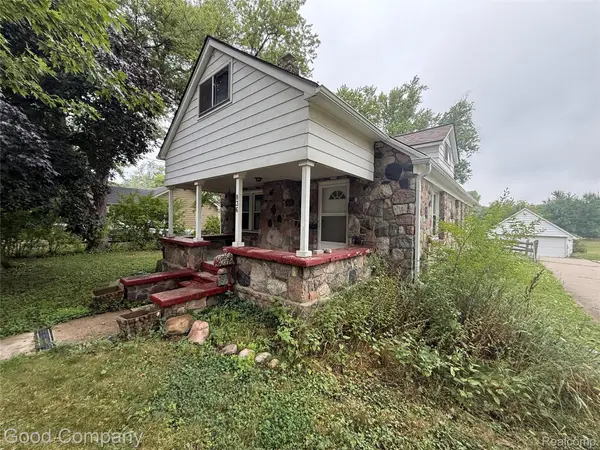 $250,000Active3 beds 2 baths1,816 sq. ft.
836 W Silver Lake Road, Fenton, MI 48430
MLS# 20261060360Listed by: GOOD COMPANY  $369,900Pending3 beds 3 baths2,272 sq. ft.
607 Shoreline DR, Fenton, MI 48430
MLS# 5050217600Listed by: MCGUIRK REALTY INC.


Protect your home and budget from life's surprises with an Assurant Home Warranty, backed by a partner that supports you through every step of homeownership. Explore Plans.
© 2023 - 2026 ERA Franchise Systems LLC. All rights reserved. ERA Franchise Systems LLC fully supports the principles of the Fair Housing Act and the Equal Opportunity Act. ERA, ERA Real Estate powered, and their respective logos are registered service marks of ERA Franchise Systems LLC. Each office is independently owned and operated.