
11410 N Lake Drive, Fenton, MI 48430
Local realty services provided by:ERA Prime Real Estate Group
11410 N Lake Drive,Fenton, MI 48430
$59,999
- 3 Beds
- 2 Baths
- 1,848 sq. ft.
- Single family
- Pending
Listed by: jacob jones
Office: crown real estate group
MLS#:20261061609
Source:MI_REALCOMP
Price summary
- Price:$59,999
- Price per sq. ft.:$32.47
- Monthly HOA dues:$845
About this home
Welcome home to this beautifully remodeled 3-bedroom, 2-bath home offering nearly 1,850 square feet of stylish, turnkey living in desirable Lake Fenton Estates. Every detail has been thoughtfully updated, allowing you to simply move in and enjoy. Inside, you'll find a spacious, open layout featuring a fully renovated kitchen, two completely remodeled bathrooms, and fresh flooring throughout. The home also includes a versatile den/bonus room that's perfect for a home office, playroom, hobby space, or could easily be converted into a 4th bedroom to suit your needs. The extensive list of upgrades continues outside with a new roof, new windows, new gutters, new shutters, new skirting, fresh landscaping, and a brand-new porch, delivering exceptional curb appeal and peace of mind for years to come. Offering the perfect blend of modern updates, flexible living space, and nearly 1,850 square feet of beautifully finished living area, this move-in-ready home is a rare find in Lake Fenton Estates.
Don't miss your opportunity to own this stunning, fully remodeled home—schedule your private showing today!...
Contact an agent
Home facts
- Year built:1992
- Listing ID #:20261061609
- Added:60 day(s) ago
- Updated:October 04, 2026 at 10:04 PM
Rooms and interior
- Bedrooms:3
- Total bathrooms:2
- Full bathrooms:2
- Rooms Total:8
- Living area:1,848 sq. ft.
Heating and cooling
- Cooling:Ceiling Fans
- Heating:Forced Air, Natural Gas
Structure and exterior
- Roof:Asphalt
- Year built:1992
- Building area:1,848 sq. ft.
- Architectural Style:Manufactured w/o Land
- Construction Materials:Vinyl Siding
- Exterior Features:Porch
- Foundation Description:Slab
- Levels:One
Utilities
- Water:Public
- Sewer:Public Sewer
Finances and disclosures
- Price:$59,999
- Price per sq. ft.:$32.47
Features and amenities
- Appliances:Dishwasher, Dryer, Free Standing Electric Range, Free Standing Refrigerator, Range Hood, Washer
Parking
- Parking description:No Garage

New listings near 11410 N Lake Drive
- New
 $310,000Active4 beds 3 baths1,936 sq. ft.
819 Alpine Trail, Fenton, MI 48430
MLS# 20261079485Listed by: REAL ESTATE FOR A CAUSE - New
 $289,000Active3 beds 3 baths1,328 sq. ft.
608 Heritage Circle, Fenton, MI 48430
MLS# 26052211Listed by: KW REALTY LIVING - New
 $59,900Active1.06 Acres
VL Butcher Rd, Fenton, MI 48430
MLS# 20261078826Listed by: EXP REALTY - FENTON - New
 $59,000Active0.33 Acres
857 N Oak Street, Fenton, MI 48430
MLS# 26051679Listed by: CENTURY 21 C. HOWARD  $360,000Pending2 beds 2 baths1,249 sq. ft.
825 Oakwood Circle #04, Fenton, MI 48430
MLS# 20261078501Listed by: RE/MAX PLATINUM- New
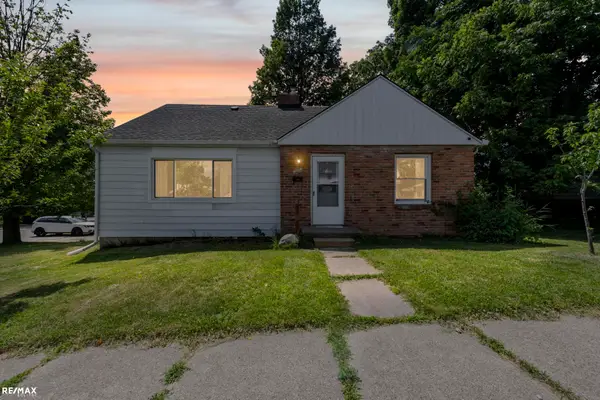 $259,899Active3 beds 1 baths1,724 sq. ft.
301 N East S ST, Fenton, MI 48430
MLS# 58050223181Listed by: RE/MAX ECLIPSE - Open Sun, 12 to 2pmNew
 $249,900Active3 beds 1 baths1,428 sq. ft.
435 N Oak Street, Fenton, MI 48430
MLS# 20261078190Listed by: COLDWELL BANKER PROFESSIONALS - New
 $269,900Active3 beds 2 baths1,555 sq. ft.
917 N East Street, Fenton, MI 48430
MLS# 20261077936Listed by: AMERICAN ASSOCIATES INC  $600,000Active3 beds 4 baths2,486 sq. ft.
213 W Shiawassee Avenue, Fenton, MI 48430
MLS# 20261076935Listed by: THE BRAND REAL ESTATE $360,000Pending2 beds 2 baths1,249 sq. ft.
841 Oakwood Circle #12, Fenton, MI 48430
MLS# 20261076121Listed by: RE/MAX PLATINUM


Protect your home and budget from life's surprises with an Assurant Home Warranty, backed by a partner that supports you through every step of homeownership. Explore Plans.
© 2023 - 2026 ERA Franchise Systems LLC. All rights reserved. ERA Franchise Systems LLC fully supports the principles of the Fair Housing Act and the Equal Opportunity Act. ERA, ERA Real Estate powered, and their respective logos are registered service marks of ERA Franchise Systems LLC. Each office is independently owned and operated.