
12033 Torrey Road, Fenton, MI 48430
Local realty services provided by:ERA Prime Real Estate Group
12033 Torrey Road,Fenton, MI 48430
$1,199,900
- 4 Beds
- 4 Baths
- 3,232 sq. ft.
- Single family
- Pending
Listed by: stephan brochu
Office: re/max platinum - grand blanc
MLS#:20261049692
Source:MI_REALCOMP
Price summary
- Price:$1,199,900
- Price per sq. ft.:$371.26
About this home
Open Sunday, 07/12/2026 from 1-3 P.M. Welcome to 12033 Torrey Road, where luxury craftsmanship meets the sought after all-sports waters of Lake Fenton. Custom built in 2013, this waterfront home offers 3,232 sq. ft. of living space with 4 bedrooms and 4 full bathrooms designed for both elegant entertaining and everyday comfort. The firelit great room is bathed in natural light and opens through to a covered veranda overlooking the lake, creating the perfect indoor/outdoor living experience. At the heart of the home, the gourmet kitchen is appointed with granite counters, stainless steel appliances, extensive cabinetry, and a center island with seating and prep sink. The large dining area showcases water views, while the main floor bedroom/study, full bathroom, and first floor laundry provide flexibility. Upstairs, the luxurious primary suite serves as a private retreat, featuring lake views, walk-in closet, and a spa inspired bath complete with heated floors and a steam shower. Two additional bedrooms, a full bathroom, and a finished bonus room above the garage (currently utilized as a fitness studio) complete the second level. The finished walkout lower level is designed for entertaining, offering a spacious family room with an included projector and screen for movie nights, a library, kitchenette with dining area, and an additional full bathroom, providing ideal space for guests or extended living. Thoughtfully maintained and updated, this home also features efficient zoned heating, central air conditioning (2024), a new water heater, lawn irrigation, and a gutter guard system installed in 2025. Step outside to experience the best of waterfront living from the covered veranda, expansive lakeside patio, seawall, sandy lake bottom and private dock. Whether boating, swimming, entertaining, or simply enjoying the peaceful surroundings, this remarkable property offers an unparalleled Lake Fenton lifestyle in one of the area's most desirable waterfront locations....
Contact an agent
Home facts
- Year built:2013
- Listing ID #:20261049692
- Added:10 day(s) ago
- Updated:July 16, 2026 at 07:56 AM
Rooms and interior
- Bedrooms:4
- Total bathrooms:4
- Full bathrooms:4
- Rooms Total:11
- Basement Description:Daylight, Finished, Full, Walk-Out Access
- Living area:3,232 sq. ft.
Heating and cooling
- Cooling:Ceiling Fans, Central Air
- Heating:Forced Air, Natural Gas
Structure and exterior
- Roof:Asphalt, Metal
- Year built:2013
- Building area:3,232 sq. ft.
- Lot area:0.14 Acres
- Lot Features:Sprinklers, Water View
- Architectural Style:Craftsman
- Construction Materials:Stone, Vinyl Siding
- Exterior Features:Covered, Deck, Gutter Guard System, Lighting, Patio, Porch
- Foundation Description:Basement, Poured, Sump Pump
- Levels:Two
Utilities
- Water:Well
- Sewer:Public Sewer
Finances and disclosures
- Price:$1,199,900
- Price per sq. ft.:$371.26
- Tax amount:$15,044
Features and amenities
- Appliances:Dishwasher, Disposal, Dryer, Free Standing Gas Oven, Free Standing Gas Range, Free Standing Refrigerator, Humidifier, Ice Maker, Microwave, Range Hood, Stainless Steel Appliances, Washer, Washer/Dryer Stacked, Water Softener Owned
- Laundry features:Laundry Room
- Amenities:Entrance Foyer, High Speed Internet, Programmable Thermostat, Wet Bar
Parking
- Parking description:Attached, Direct Access, Driveway, Electricity In Garage, Garage Door Opener, Garage Faces Front, Two Car Garage
- Garage spaces:2

New listings near 12033 Torrey Road
- New
 $210,000Active3 beds 1 baths1,074 sq. ft.
14506 Eddy Lake Road, Fenton, MI 48430
MLS# 20261055186Listed by: FIVE STAR REAL ESTATE-COMMERCE - Open Sun, 2 to 4pmNew
 $295,000Active3 beds 3 baths1,328 sq. ft.
608 Heritage Circle, Fenton, MI 48430
MLS# 26036714Listed by: KW REALTY LIVING - Open Sun, 12 to 2pmNew
 $310,000Active3 beds 2 baths1,166 sq. ft.
524 Mill Pond Drive, Fenton, MI 48430
MLS# 20261054726Listed by: 3DX REAL ESTATE-BRIGHTON  $335,000Pending2 beds 2 baths1,249 sq. ft.
854 Oakwood Circle #43, Fenton, MI 48430
MLS# 20261054901Listed by: RE/MAX PLATINUM- New
 $125,000Active4.04 Acres
Parcel 4 Dauner Road, Fenton, MI 48430
MLS# 20261051799Listed by: RE/MAX PLATINUM - New
 $115,000Active4.04 Acres
Parcel 2 Dauner Road, Fenton, MI 48430
MLS# 20261051749Listed by: RE/MAX PLATINUM - New
 $125,000Active4.4 Acres
Parcel 3 Dauner Road, Fenton, MI 48430
MLS# 20261051774Listed by: RE/MAX PLATINUM - New
 $130,000Active4.04 Acres
Parcel 5 Dauner Road, Fenton, MI 48430
MLS# 20261051813Listed by: RE/MAX PLATINUM 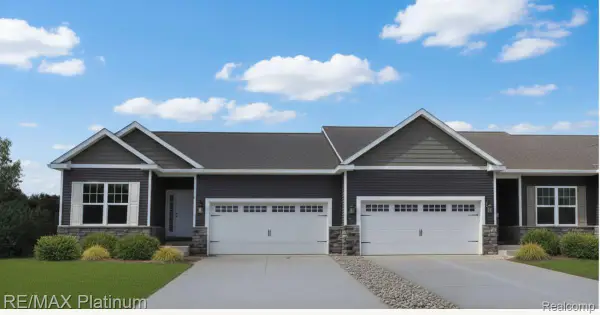 $340,000Pending2 beds 2 baths1,249 sq. ft.
873 Oakwood Circle #28, Fenton, MI 48430
MLS# 20261052913Listed by: RE/MAX PLATINUM- New
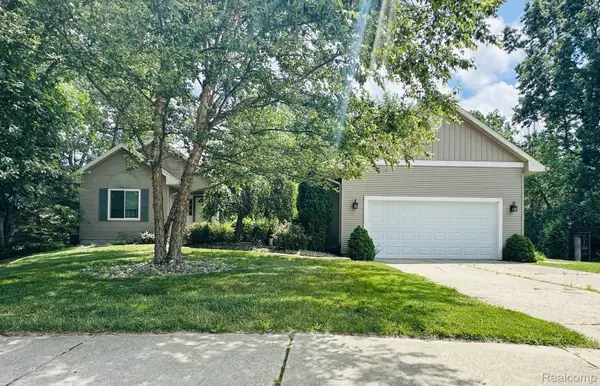 $399,900Active3 beds 3 baths2,777 sq. ft.
2303 Blue Heron Court, Fenton, MI 48430
MLS# 20261053059Listed by: THE SEDLARIK GROUP REALTY LLC


Protect your home and budget from life's surprises with an Assurant Home Warranty, backed by a partner that supports you through every step of homeownership. Explore Plans.
© 2023 - 2026 ERA Franchise Systems LLC. All rights reserved. ERA Franchise Systems LLC fully supports the principles of the Fair Housing Act and the Equal Opportunity Act. ERA, ERA Real Estate powered, and their respective logos are registered service marks of ERA Franchise Systems LLC. Each office is independently owned and operated.