
12117 Carmela DR, Fenton, MI 48430
Local realty services provided by:ERA Prime Real Estate Group
Listed by: chad d martin
Office: real estate one-oxford
MLS#:20261087489
Source:MI_REALCOMP
Price summary
- Price:$386,997
- Price per sq. ft.:$147.71
- Monthly HOA dues:$25
About this home
Beautiful Ranch with a Finished Walkout Basement and Private Backyard! Located in the desirable Springfield Hills community, this spacious 3-bedroom, 3-full-bath home offers an open and inviting floor plan with soaring vaulted ceilings, beautiful flooring, and an abundance of windows and natural light. The spacious kitchen features plenty of cabinet space, granite countertops, and a large dining area with a walkout to the expansive elevated deck overlooking the peaceful backyard. The deck is the perfect place to relax, entertain, or simply enjoy the beautiful natural surroundings!
The spacious primary suite features a large walk-in closet and private ensuite bath with an oversized ceramic tile shower. The split ranch floor plan offers two additional generously sized bedrooms and another full bathroom. Convenient first-floor laundry completes the main level.
The finished walkout basement adds incredible living space with impressive 10-foot ceilings, a huge family and recreation room, plenty of storage, and a third full bathroom. A second walkout leads to a beautiful brick paver patio beneath the deck. The home also feature a large 2 car garage and a huge concrete driveway for plenty of parking.
The backyard is truly a highlight! Backing to a peaceful wooded nature preserve with no rear neighbors, this property offers exceptional privacy, beautiful views, and the perfect setting to enjoy nature and wildlife.
Nestled in a quiet, smaller community within the Lake Fenton School District, this home is just minutes from Lake Fenton, parks, shopping, dining, and convenient expressway access. Come see everything this wonderful home has to offer!...
Contact an agent
Home facts
- Year built:2013
- Subdivision & Development:SPRINGFIELD HILLS CONDO
- Listing ID #:20261087489
- Added:19 day(s) ago
- Updated:November 18, 2026 at 11:04 AM
Rooms and interior
- Bedrooms:3
- Total bathrooms:3
- Full bathrooms:3
- Rooms Total:8
- Basement Description:Daylight, Full, Partially Finished, Walk-Out Access
- Living area:2,620 sq. ft.
Heating and cooling
- Cooling:Ceiling Fans, Central Air
- Heating:Forced Air, Natural Gas
Structure and exterior
- Year built:2013
- Building area:2,620 sq. ft.
- Lot area:0.29 Acres
- Lot Features:Sprinklers
- Architectural Style:Ranch
- Construction Materials:Vinyl Siding
- Exterior Features:Covered, Deck, Lighting, Patio, Porch
- Foundation Description:Basement, Poured, Sump Pump
- Levels:One
Utilities
- Water:Well
- Sewer:Public Sewer
Finances and disclosures
- Price:$386,997
- Price per sq. ft.:$147.71
- Tax amount:$5,736
Features and amenities
- Appliances:Dishwasher, Disposal, Free Standing Electric Range, Free Standing Refrigerator, Microwave, Water Softener Owned
- Laundry features:Electric Dryer Hookup, Gas Dryer Hookup, Laundry Room, Washer Hookup
- Amenities:High Speed Internet, Programmable Thermostat
Parking
- Parking description:Attached, Direct Access, Driveway, Two Car Garage
- Garage spaces:2

New listings near 12117 Carmela DR
- New
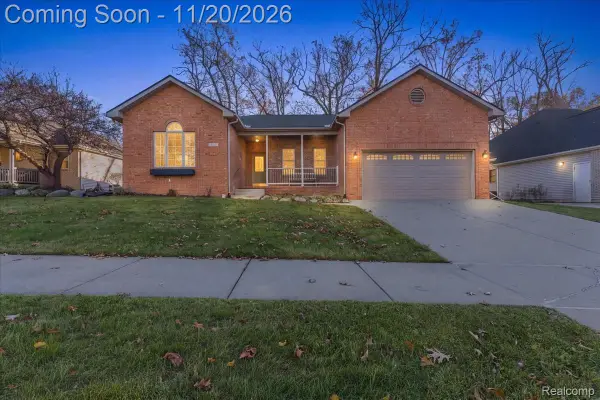 $359,900Active3 beds 2 baths1,730 sq. ft.
639 Plumtree LN, Fenton, MI 48430
MLS# 20261092763Listed by: THE BRAND REAL ESTATE - New
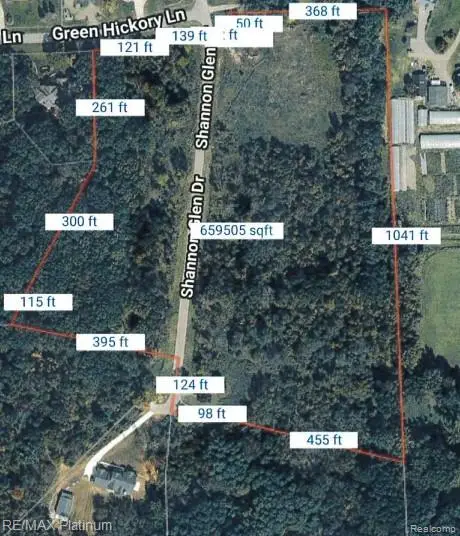 $249,900Active14.57 Acres
LOT 8 SHANNON GLEN DRIVE, Fenton, MI 48430
MLS# 20261085811Listed by: RE/MAX PLATINUM-HARTLAND - New
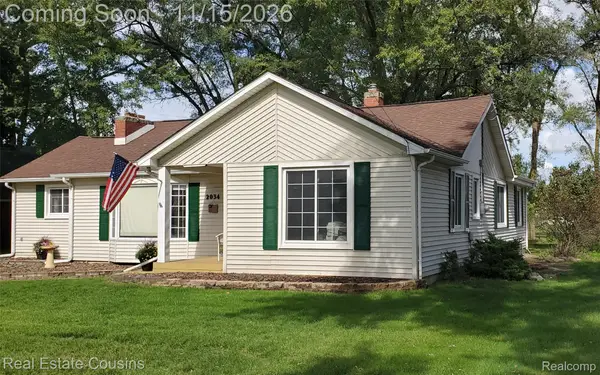 $299,900Active3 beds 1 baths1,576 sq. ft.
2034 S Long Lake RD, Fenton, MI 48430
MLS# 20261090793Listed by: REAL ESTATE COUSINS - New
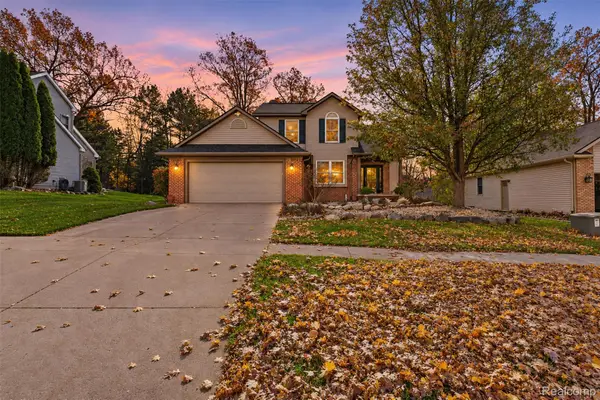 $399,900Active4 beds 3 baths1,996 sq. ft.
619 Plumtree LN, Fenton, MI 48430
MLS# 20261091021Listed by: KEY EXCHANGE REALTY 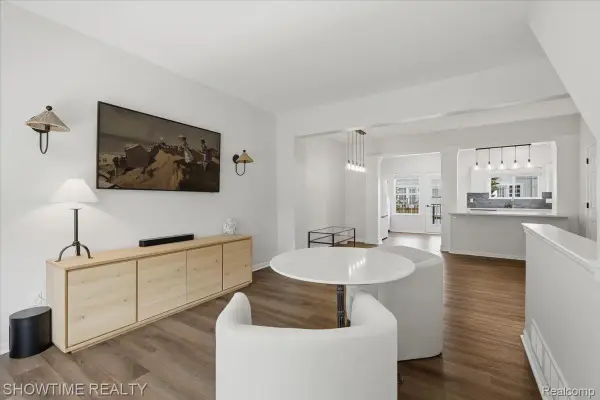 $269,998Active3 beds 2 baths1,619 sq. ft.
826 Eagle DR, Fenton, MI 48430
MLS# 20261090230Listed by: SHOWTIME REALTY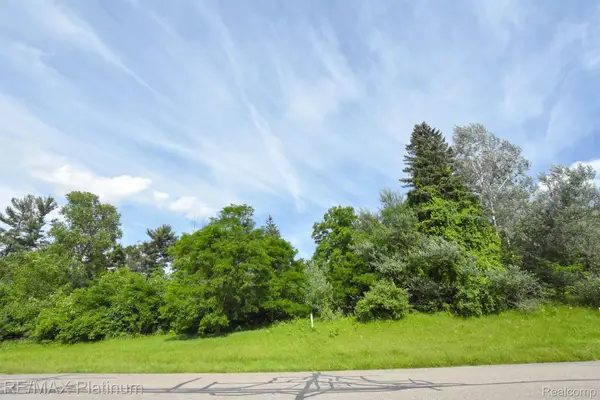 $74,900Active1.47 Acres
35 SHANNON GLEN DR, Fenton, MI 48430
MLS# 20261089827Listed by: RE/MAX PLATINUM- Open Sat, 12 to 3pm
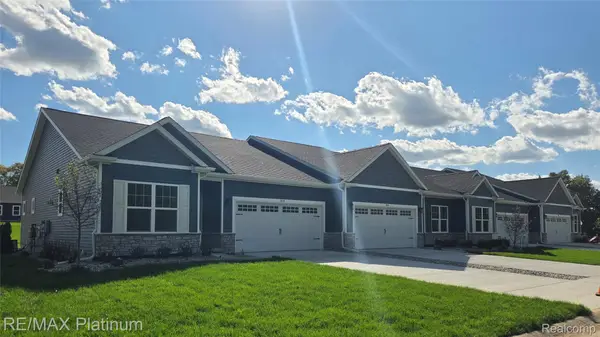 $340,000Active2 beds 2 baths1,249 sq. ft.
840 Oakwood CIR # 37, Fenton, MI 48430
MLS# 20261089153Listed by: RE/MAX PLATINUM  $289,000Pending3 beds 2 baths1,908 sq. ft.
737 Elmwood DR, Fenton, MI 48430
MLS# 20261088079Listed by: ATHEARN REALTY $264,999Pending3 beds 2 baths1,156 sq. ft.
510 Mill Pond DR, Fenton, MI 48430
MLS# 20261086123Listed by: RE/MAX PLATINUM-FENTON $240,000Active2 beds 3 baths1,735 sq. ft.
863 Whisperwood TRL, Fenton, MI 48430
MLS# 20261085595Listed by: WENTWORTH REAL ESTATE GROUP


Protect your home and budget from life's surprises with an Assurant Home Warranty, backed by a partner that supports you through every step of homeownership. Explore Plans.
© 2023 - 2026 ERA Franchise Systems LLC. All rights reserved. ERA Franchise Systems LLC fully supports the principles of the Fair Housing Act and the Equal Opportunity Act. ERA, ERA Real Estate powered, and their respective logos are registered service marks of ERA Franchise Systems LLC. Each office is independently owned and operated.