
12129 Carmela DR, Fenton, MI 48430
Local realty services provided by:ERA Prime Real Estate Group
Listed by: robert e keely, pat m oakes
Office: remax platinum grand blanc
MLS#:5050219855
Source:MI_REALCOMP
Price summary
- Price:$449,900
- Price per sq. ft.:$154.6
- Monthly HOA dues:$25
About this home
There is a lot to appreciate about 12129 Carmela Drive, but the setting may be what stays with you the longest. Located in Fenton and served by the small postage stamp, award-winning Lake Fenton School District, this home enjoys a setting where lakes, recreation, and an active lifestyle are part of everyday life. It is just minutes from the restaurants, shops, and character of Downtown Fenton, with the city's larger business district only a few minutes farther away. Offering approximately 1,910 square feet above grade plus nearly 1,000 square feet in the finished walkout lower level, the home has been thoughtfully designed to take advantage of the natural area behind it. The main-floor primary suite enjoys a peaceful backyard view and includes a private full bath, two sets of closets, and a walk-in closet. Three additional bedrooms are located upstairs along with another full bathroom, creating separation that works especially well for guests, home offices, or anyone wanting a little extra privacy. The spacious kitchen features granite countertops, a pantry, generous workspace, and an adjoining dining or breakfast area. A sliding glass door opens directly to the impressive 14' x 26' deck, making it easy to move from everyday meals to outdoor dining and relaxation. In the living room, an oversized bank of windows draws your attention toward the wooded natural area beyond the backyard, while a gas-log fireplace gives the room a comfortable focal point year-round. At the front of the home, French doors open to a flexible den that can just as easily serve as a formal dining room. A main-floor laundry and half bath complete the level. Ceramic tile with the appearance of wood flooring runs continuously through the living room, kitchen, dining area, half bath, and laundry room. Then there's the finished walkout lower level-a space made for actually being used. There is room for the pool table, dart board, card table, game-day seating, and more, while daylight windows keep the area bright. Step outside to the covered pat...
Contact an agent
Home facts
- Year built:2000
- Subdivision & Development:SPRINGFIELD HILLS CONDO
- Listing ID #:5050219855
- Added:10 day(s) ago
- Updated:September 06, 2026 at 10:02 AM
Rooms and interior
- Bedrooms:4
- Total bathrooms:3
- Full bathrooms:2
- Half bathrooms:1
- Rooms Total:11
- Flooring:Ceramic Tile
- Bathrooms Description:Jetted Tub
- Kitchen Description:Eat-in Kitchen, Pantry
- Basement Description:Daylight, Finished, Full, Sump Pump, Walk-Out Access
- Living area:2,910 sq. ft.
Heating and cooling
- Cooling:Ceiling Fans, Central Air
- Heating:Forced Air, Humidity Control, Natural Gas
Structure and exterior
- Year built:2000
- Building area:2,910 sq. ft.
- Lot area:0.35 Acres
- Lot Features:Sloped, Sprinklers
- Architectural Style:Colonial
- Construction Materials:Vinyl Siding
- Exterior Features:Deck, Patio, Porch, Spa/Hot-tub
- Foundation Description:Basement
- Levels:Two
Utilities
- Water:Well
- Sewer:Public Sewer
Finances and disclosures
- Price:$449,900
- Price per sq. ft.:$154.6
- Tax amount:$3,652
Features and amenities
- Appliances:Dishwasher, Dryer, Microwave, Oven, Range, Refrigerator, Washer, Water Softener Owned
- Amenities:Cathedral Ceilings, Entrance Foyer, High Speed Internet, Pantry, Walk-in Closets
Parking
- Parking description:Attached, Electricity In Garage, Garage Door Opener, Two Car Garage
- Garage spaces:2

New listings near 12129 Carmela DR
- New
 $349,900Active3 beds 2 baths1,720 sq. ft.
819 W Shiawassee Avenue, Fenton, MI 48430
MLS# 20261071667Listed by: LEGACY REALTY PROFESSIONALS - New
 $119,900Active0.22 Acres
813 W Shiawassee Avenue, Fenton, MI 48430
MLS# 20261071058Listed by: LEGACY REALTY PROFESSIONALS - New
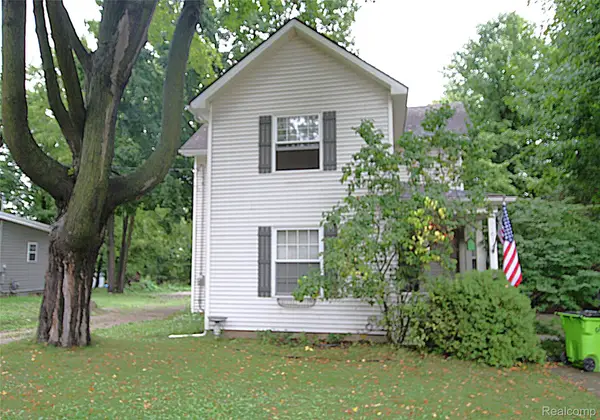 $269,900Active3 beds 2 baths1,471 sq. ft.
614 Hickory Street, Fenton, MI 48430
MLS# 20261071408Listed by: THE SEDLARIK GROUP REALTY LLC - New
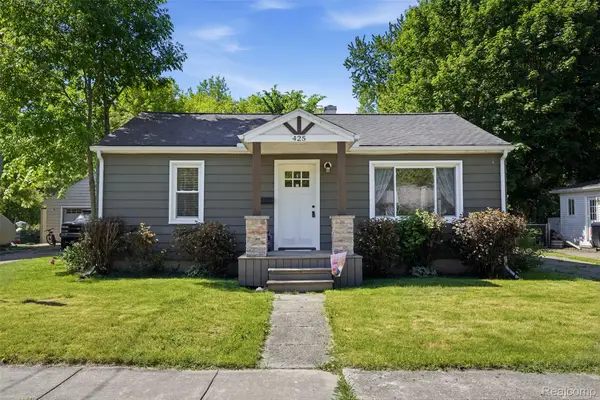 $270,000Active2 beds 2 baths1,032 sq. ft.
425 W Caroline Street, Fenton, MI 48430
MLS# 20261070101Listed by: KW REALTY LIVINGSTON - New
 $339,900Active3 beds 3 baths1,800 sq. ft.
225 Whispering Pines Drive #13, Fenton, MI 48430
MLS# 20261069422Listed by: KW METRO - Open Sun, 1 to 3pmNew
 $294,900Active3 beds 2 baths2,290 sq. ft.
14474 Swanee Beach Drive, Fenton, MI 48430
MLS# 20261069354Listed by: PRIME REAL ESTATE & ASSOCIATES - Open Sun, 1 to 3pmNew
 $245,000Active2 beds 2 baths1,149 sq. ft.
745 Eagle Drive #Ste 200, Fenton, MI 48430
MLS# 20261067885Listed by: RE/MAX PLATINUM-FENTON - New
 $269,900Active4 beds 1 baths1,251 sq. ft.
413 5th Street, Fenton, MI 48430
MLS# 20261069241Listed by: KELLER WILLIAMS FIRST  $349,900Pending4 beds 3 baths2,392 sq. ft.
864 Carriage Hill Drive, Fenton, MI 48430
MLS# 20261068856Listed by: COLDWELL BANKER PROFESSIONALS $574,900Pending4 beds 4 baths3,923 sq. ft.
15420 Jennings Road, Fenton, MI 48430
MLS# 20261067968Listed by: BERKSHIRE HATHAWAY HOMESERVICES MICHIGAN REAL EST


Protect your home and budget from life's surprises with an Assurant Home Warranty, backed by a partner that supports you through every step of homeownership. Explore Plans.
© 2023 - 2026 ERA Franchise Systems LLC. All rights reserved. ERA Franchise Systems LLC fully supports the principles of the Fair Housing Act and the Equal Opportunity Act. ERA, ERA Real Estate powered, and their respective logos are registered service marks of ERA Franchise Systems LLC. Each office is independently owned and operated.