
12172 Woodline Drive, Fenton, MI 48430
Local realty services provided by:ERA Prime Real Estate Group
12172 Woodline Drive,Fenton, MI 48430
- 6 Beds
- 4 Baths
- - sq. ft.
- Single family
- Sold
Listed by: adam haffajee
Office: c2c real estate group
MLS#:20261052560
Source:MI_REALCOMP
Sorry, we are unable to map this address
Price summary
- Price:
About this home
Nestled in the prestigious Top of The Pines neighborhood, this meticulously maintained brick ranch with finished walkout basement sits on a stunning 3.25-acre estate lot, just minutes from downtown Fenton. Known for its rolling hills and towering pine trees, delivering a true “Up North” Michigan feel with large, private lots surrounded by mature forest pines rarely found this far south. This is one of the few opportunities to own in this exclusive enclave at this price point. Completely updated and thoughtfully upgraded, the home features six bedrooms and four baths of comfortable luxury living.
The home has nearly 6,000 finished square feet, including walkout, combining scale, comfort, and a timeless appeal. The newly remodeled main level showcases a fully custom gourmet kitchen with beautiful, hand-crafted cabinetry and upscale finishes, complete with Sub-Zero and Wolf appliances and adjoining family room, masterfully crafted by Patrick Widing Custom Built Homes. Expansive windows fill the home with natural light and frame it with breathtaking views. An impressive primary suite offers his-and-her custom walk-in closets and a luxurious bath. A wonderful study with elegant glass French doors provides a quiet retreat, while the light-filled three-season room with removable glass panels is perfect for year-round enjoyment of nature. Expansive composite deck, perfect for entertaining, overlooks the beautifully landscaped grounds. Fully finished walkout basement creates an incredible entertainment oasis with a dedicated gym, second kitchen, home theatre, bunk room, and additional living spaces with over 1,000 square feet of unfinished storage.
Outdoor amenities: Private Pickleball/Tennis Court and gorgeous landscaping throughout the 3.25 acres, offering abundant privacy and natural beauty that makes every day feel like a Michigan getaway. Top of The Pines properties like this do not come available often, especially with this combination of acreage, updates, and resort-style amenities....
Contact an agent
Home facts
- Year built:1995
- Subdivision & Development:TOP OF THE PINES ESTATES
- Listing ID #:20261052560
- Added:57 day(s) ago
- Updated:September 05, 2026 at 07:18 AM
Rooms and interior
- Bedrooms:6
- Total bathrooms:4
- Full bathrooms:3
- Half bathrooms:1
- Rooms Total:16
- Basement Description:Finished, Full, Walk-Out Access
Heating and cooling
- Cooling:Ceiling Fans, Central Air
- Heating:Forced Air, Natural Gas
Structure and exterior
- Roof:Asphalt
- Year built:1995
- Architectural Style:Ranch
- Construction Materials:Brick
- Exterior Features:Deck, Enclosed, Patio, Tennis Courts
- Foundation Description:Basement, Poured
- Levels:One
Utilities
- Water:Well
- Sewer:Septic Tank
Finances and disclosures
- Price:
- Tax amount:$9,280
Features and amenities
- Appliances:Dishwasher, Dryer, Microwave, Range Hood, Stainless Steel Appliances, Washer
- Laundry features:Electric Dryer Hookup, Gas Dryer Hookup, Laundry Room, Washer Hookup
Parking
- Parking description:Attached, Three Car Garage
- Garage spaces:3

New listings near 12172 Woodline Drive
- New
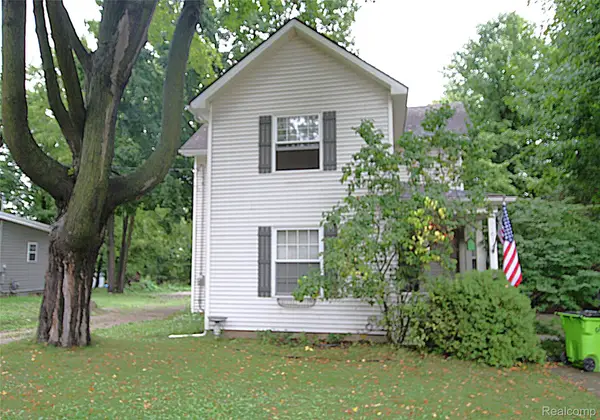 $269,900Active3 beds 2 baths1,471 sq. ft.
614 Hickory Street, Fenton, MI 48430
MLS# 20261071408Listed by: THE SEDLARIK GROUP REALTY LLC - New
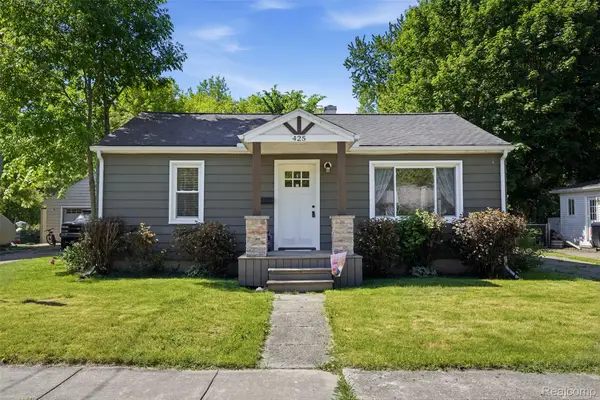 $270,000Active2 beds 2 baths1,032 sq. ft.
425 W Caroline Street, Fenton, MI 48430
MLS# 20261070101Listed by: KW REALTY LIVINGSTON - New
 $339,900Active3 beds 3 baths1,800 sq. ft.
225 Whispering Pines Drive #13, Fenton, MI 48430
MLS# 20261069422Listed by: KW METRO - Open Sun, 1 to 3pmNew
 $294,900Active3 beds 2 baths2,290 sq. ft.
14474 Swanee Beach Drive, Fenton, MI 48430
MLS# 20261069354Listed by: PRIME REAL ESTATE & ASSOCIATES - Open Sun, 1 to 3pmNew
 $245,000Active2 beds 2 baths1,149 sq. ft.
745 Eagle Drive #Ste 200, Fenton, MI 48430
MLS# 20261067885Listed by: RE/MAX PLATINUM-FENTON - New
 $269,900Active4 beds 1 baths1,251 sq. ft.
413 5th Street, Fenton, MI 48430
MLS# 20261069241Listed by: KELLER WILLIAMS FIRST - New
 $349,900Active4 beds 3 baths2,392 sq. ft.
864 Carriage Hill Drive, Fenton, MI 48430
MLS# 20261068856Listed by: COLDWELL BANKER PROFESSIONALS  $574,900Pending4 beds 4 baths3,923 sq. ft.
15420 Jennings Road, Fenton, MI 48430
MLS# 20261067968Listed by: BERKSHIRE HATHAWAY HOMESERVICES MICHIGAN REAL EST- New
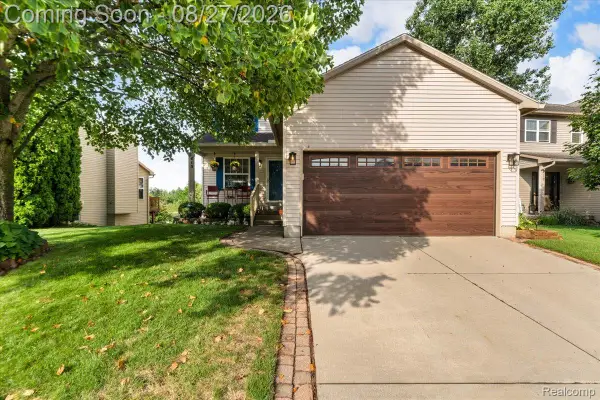 $349,900Active3 beds 4 baths2,124 sq. ft.
415 Mill Pond Drive, Fenton, MI 48430
MLS# 20261067310Listed by: THE BRAND REAL ESTATE 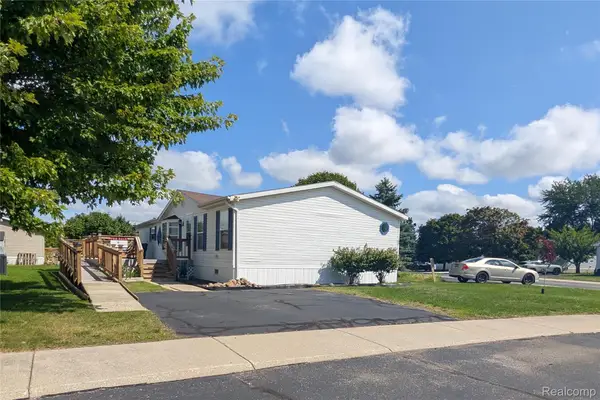 $79,900Pending3 beds 2 baths1,680 sq. ft.
169 Post Branch, Fenton, MI 48430
MLS# 20261067966Listed by: CROWN REAL ESTATE GROUP


Protect your home and budget from life's surprises with an Assurant Home Warranty, backed by a partner that supports you through every step of homeownership. Explore Plans.
© 2023 - 2026 ERA Franchise Systems LLC. All rights reserved. ERA Franchise Systems LLC fully supports the principles of the Fair Housing Act and the Equal Opportunity Act. ERA, ERA Real Estate powered, and their respective logos are registered service marks of ERA Franchise Systems LLC. Each office is independently owned and operated.