
1230 Darci Drive, Fenton, MI 48430
Local realty services provided by:ERA Prime Real Estate Group
1230 Darci Drive,Fenton, MI 48430
$219,999
- 3 Beds
- 2 Baths
- 1,232 sq. ft.
- Single family
- Pending
Listed by: danny o'brien
Office: wentworth real estate group
MLS#:20261059120
Source:MI_REALCOMP
Price summary
- Price:$219,999
- Price per sq. ft.:$178.57
- Monthly HOA dues:$25
About this home
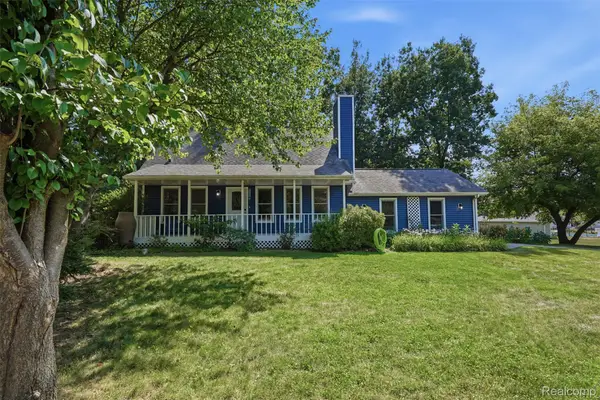
This well-designed 3-bedroom, 2-bath ranch offers 1,232 square feet of comfortable main-level living with a layout that's both functional and inviting. The spacious living room flows seamlessly into the dining area, which is open to the kitchen and provides direct access to the deck—perfect for everyday living and entertaining. The kitchen makes the most of its space with an efficient layout that offers abundant cabinetry, generous counter space, and plenty of room for meal preparation. The primary suite features a private ensuite bath and a walk-in closet, while two additional bedrooms provide flexibility for family, guests, or a home office. The partially finished basement offers valuable additional space for recreation, hobbies, or storage, with plenty of potential to customize to your needs. Outside, enjoy a large fenced backyard that's ideal for pets, play, gardening, or relaxing outdoors. An attached 2-car garage provides added convenience and storage. Combining a practical floor plan, desirable features, and room to grow, this home is ready for its next owner....
Contact an agent
Home facts
- Year built:1995
- Subdivision & Development:HORSE SHOE COURT CONDO
- Listing ID #:20261059120
- Added:3 day(s) ago
- Updated:August 02, 2026 at 01:23 AM
Rooms and interior
- Bedrooms:3
- Total bathrooms:2
- Full bathrooms:2
- Rooms Total:7
- Basement Description:Unfinished
- Living area:1,232 sq. ft.
Heating and cooling
- Cooling:Central Air
- Heating:Forced Air, Natural Gas
Structure and exterior
- Year built:1995
- Building area:1,232 sq. ft.
- Lot area:0.29 Acres
- Architectural Style:Ranch
- Construction Materials:Vinyl Siding
- Foundation Description:Basement, Poured
- Levels:One
Utilities
- Water:Well
- Sewer:Septic Tank
Finances and disclosures
- Price:$219,999
- Price per sq. ft.:$178.57
- Tax amount:$5,886
Parking
- Parking description:Attached, Two Car Garage
- Garage spaces:2

New listings near 1230 Darci Drive
- New
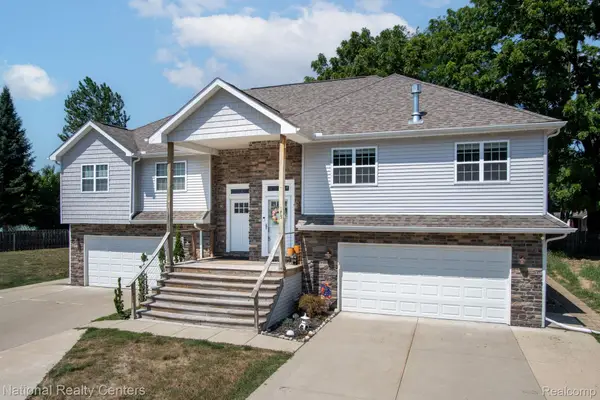 $285,000Active3 beds 3 baths1,885 sq. ft.
175 Whispering Pines Drive, Fenton, MI 48430
MLS# 20261059976Listed by: NATIONAL REALTY CENTERS, INC - New
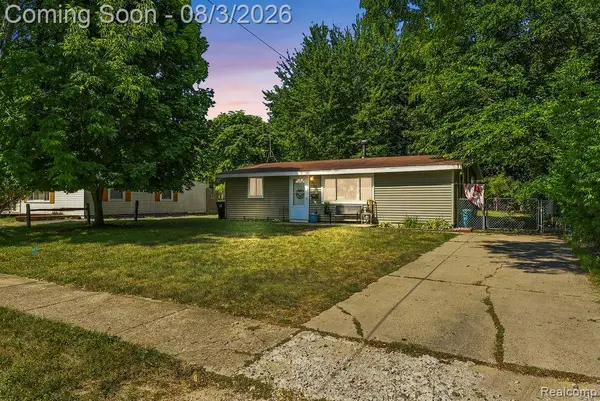 $205,000Active2 beds 1 baths864 sq. ft.
813 Oak Park Drive, Fenton, MI 48430
MLS# 20261059453Listed by: FULL CIRCLE REAL ESTATE GROUP LLC - Open Sun, 11am to 1pm
 $280,000Pending3 beds 2 baths2,137 sq. ft.
709 Briarwood Lane, Fenton, MI 48430
MLS# 20261058794Listed by: COLDWELL BANKER PROFESSIONALS - New
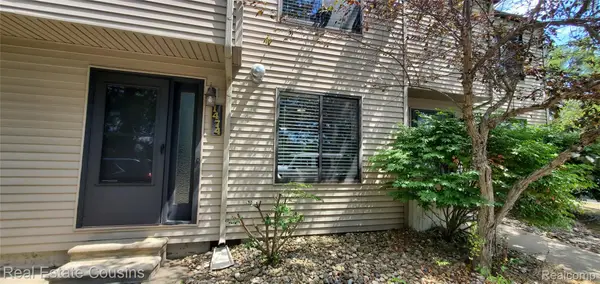 $164,900Active2 beds 2 baths980 sq. ft.
1474 Ward Street, Fenton, MI 48430
MLS# 20261058854Listed by: REAL ESTATE COUSINS - New
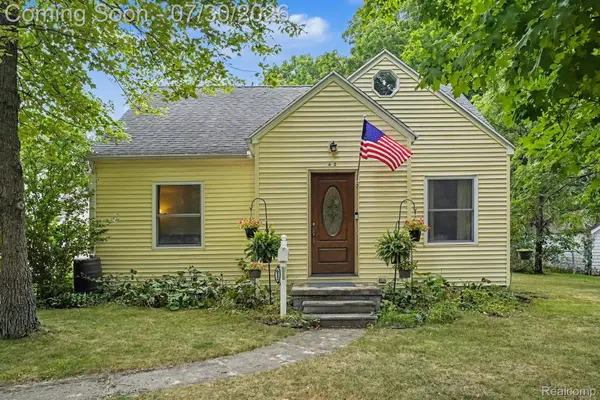 $339,900Active3 beds 1 baths1,852 sq. ft.
612 S East Street, Fenton, MI 48430
MLS# 20261058338Listed by: BERKSHIRE HATHAWAY HOMESERVICES MICHIGAN REAL EST - New
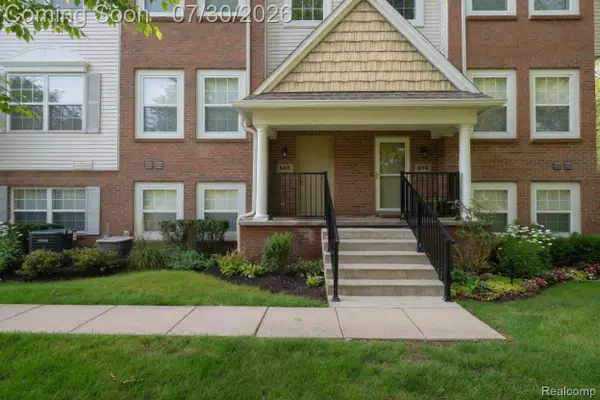 $249,900Active3 beds 3 baths1,619 sq. ft.
868 Eagle Drive, Fenton, MI 48430
MLS# 20261058257Listed by: EXP REALTY - FENTON - Open Sun, 1 to 3pmNew
 $419,999Active3 beds 3 baths3,408 sq. ft.
640 N Adelaide Street, Fenton, MI 48430
MLS# 20261048652Listed by: RE/MAX PLATINUM-FENTON - New
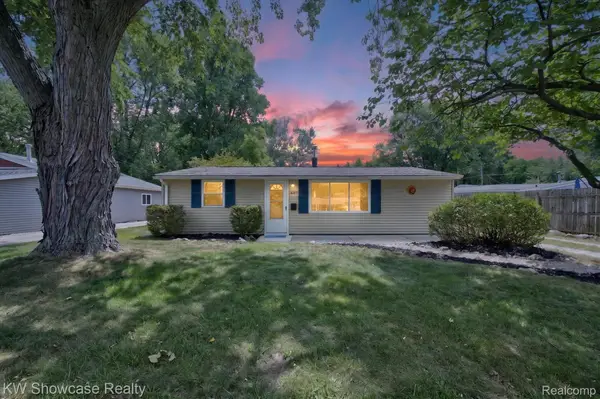 $239,990Active3 beds 1 baths864 sq. ft.
607 Mary Court, Fenton, MI 48430
MLS# 20261055909Listed by: KW SHOWCASE REALTY - New
 $399,900Active3 beds 3 baths2,224 sq. ft.
836 Alpine Trail, Fenton, MI 48430
MLS# 20261057396Listed by: KW PROFESSIONALS BRIGHTON


Protect your home and budget from life's surprises with an Assurant Home Warranty, backed by a partner that supports you through every step of homeownership. Explore Plans.
© 2023 - 2026 ERA Franchise Systems LLC. All rights reserved. ERA Franchise Systems LLC fully supports the principles of the Fair Housing Act and the Equal Opportunity Act. ERA, ERA Real Estate powered, and their respective logos are registered service marks of ERA Franchise Systems LLC. Each office is independently owned and operated.