
12311 Water Greens Court, Fenton, MI 48430
Local realty services provided by:ERA Prime Real Estate Group
Listed by: adam long
Office: keller williams premier
MLS#:20261043688
Source:MI_REALCOMP
Price summary
- Price:$410,000
- Price per sq. ft.:$183.94
- Monthly HOA dues:$16.67
About this home
Nestled on a peaceful cul-de-sac in the desirable Golfview Pointe neighborhood near Lake Fenton, this well-maintained ranch checks every box — over 2,200 sq ft of finished living space, a 3-car attached garage, and meaningful recent updates throughout, all situated on a generous 0.36-acre lot.
Inside, the main level flows beautifully with soaring cathedral ceilings, oversized windows, and natural light at every turn. A gas fireplace anchors the great room, and the spacious kitchen is equipped with stainless steel appliances, a pantry, and a breakfast area, with a separate formal dining room just steps away. The primary suite is a true retreat, offering a walk-in closet, coved ceiling detail, and a private ensuite with a soaking tub. Two additional bedrooms, a full bath, and main-floor laundry round out the main level.
Downstairs, the partially finished lower level delivers roughly 1,614 sq ft of flexible living space with high ceilings — ready to serve as a family room, home office, gym, guest accommodations, or playroom. A generous separate area provides an enormous amount of additional storage with built-in benches and work tables is perfect for hobbies, projects, or a workshop.
Updates from the past two years include fresh interior and exterior paint, new LVP flooring and carpet across much of the main level, a new sump pump, a new reverse osmosis water system, and new washer and dryer. The roof is approximately five years old and comes with a transferable warranty. A standout opportunity in a fantastic location. Award winning Fenton schools, and just across the road from Fenton Farms Golf Club. Schedule your showing today!
*Some photos virtually staged....
Contact an agent
Home facts
- Year built:1998
- Listing ID #:20261043688
- Added:36 day(s) ago
- Updated:July 16, 2026 at 10:06 AM
Rooms and interior
- Bedrooms:3
- Total bathrooms:2
- Full bathrooms:2
- Rooms Total:7
- Basement Description:Partially Finished
- Living area:2,229 sq. ft.
Heating and cooling
- Cooling:Central Air
- Heating:Forced Air, Natural Gas
Structure and exterior
- Roof:Asphalt
- Year built:1998
- Building area:2,229 sq. ft.
- Lot area:0.36 Acres
- Architectural Style:Ranch
- Construction Materials:Vinyl Siding
- Exterior Features:Deck, Lighting, Porch
- Foundation Description:Basement, Poured, Sump Pump
- Levels:One
Utilities
- Water:Well
- Sewer:Public Sewer
Finances and disclosures
- Price:$410,000
- Price per sq. ft.:$183.94
- Tax amount:$4,028
Features and amenities
- Appliances:Dishwasher, Disposal, Dryer, Free Standing Electric Oven, Free Standing Refrigerator, Microwave, Stainless Steel Appliances, Washer, Water Purifier Owned
Parking
- Parking description:Attached, Electricity In Garage, Three Car Garage
- Garage spaces:3

New listings near 12311 Water Greens Court
- New
 $210,000Active3 beds 1 baths1,074 sq. ft.
14506 Eddy Lake Road, Fenton, MI 48430
MLS# 20261055186Listed by: FIVE STAR REAL ESTATE-COMMERCE - Open Sun, 2 to 4pmNew
 $295,000Active3 beds 3 baths1,328 sq. ft.
608 Heritage Circle, Fenton, MI 48430
MLS# 26036714Listed by: KW REALTY LIVING - Open Sun, 12 to 2pmNew
 $310,000Active3 beds 2 baths1,166 sq. ft.
524 Mill Pond Drive, Fenton, MI 48430
MLS# 20261054726Listed by: 3DX REAL ESTATE-BRIGHTON  $335,000Pending2 beds 2 baths1,249 sq. ft.
854 Oakwood Circle #43, Fenton, MI 48430
MLS# 20261054901Listed by: RE/MAX PLATINUM- New
 $125,000Active4.04 Acres
Parcel 4 Dauner Road, Fenton, MI 48430
MLS# 20261051799Listed by: RE/MAX PLATINUM - New
 $115,000Active4.04 Acres
Parcel 2 Dauner Road, Fenton, MI 48430
MLS# 20261051749Listed by: RE/MAX PLATINUM - New
 $125,000Active4.4 Acres
Parcel 3 Dauner Road, Fenton, MI 48430
MLS# 20261051774Listed by: RE/MAX PLATINUM - New
 $130,000Active4.04 Acres
Parcel 5 Dauner Road, Fenton, MI 48430
MLS# 20261051813Listed by: RE/MAX PLATINUM 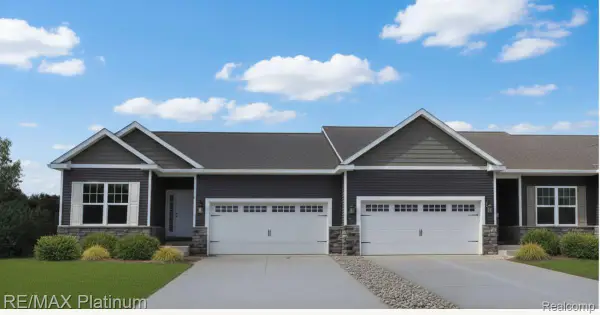 $340,000Pending2 beds 2 baths1,249 sq. ft.
873 Oakwood Circle #28, Fenton, MI 48430
MLS# 20261052913Listed by: RE/MAX PLATINUM- New
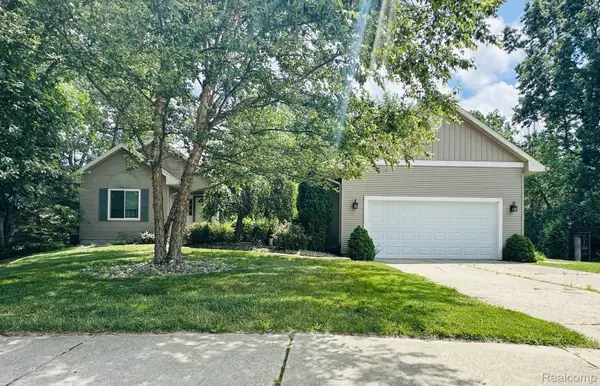 $399,900Active3 beds 3 baths2,777 sq. ft.
2303 Blue Heron Court, Fenton, MI 48430
MLS# 20261053059Listed by: THE SEDLARIK GROUP REALTY LLC


Protect your home and budget from life's surprises with an Assurant Home Warranty, backed by a partner that supports you through every step of homeownership. Explore Plans.
© 2023 - 2026 ERA Franchise Systems LLC. All rights reserved. ERA Franchise Systems LLC fully supports the principles of the Fair Housing Act and the Equal Opportunity Act. ERA, ERA Real Estate powered, and their respective logos are registered service marks of ERA Franchise Systems LLC. Each office is independently owned and operated.