
12423 Sugar Maple Drive, Fenton, MI 48430
Local realty services provided by:ERA Prime Real Estate Group
12423 Sugar Maple Drive,Fenton, MI 48430
$519,423
- 3 Beds
- 2 Baths
- 1,838 sq. ft.
- Single family
- Pending
Listed by: allison fishwick
Office: prime + property
MLS#:20261048516
Source:MI_REALCOMP
Price summary
- Price:$519,423
- Price per sq. ft.:$282.6
- Monthly HOA dues:$91.67
About this home
WELCOME HOME TO THIS STUNNING CUSTOM RANCH WITH A NOTTINGHILL FLOOR PLAN IN FENTON ORCHARDS!!! ENJOY THE UPGRADES AND THE PRIVACY AS YOU GO TO THE BACK OF THE SUB TO THIS JUST SHY OF 1/2 ACRE PROPERTY ON 100 X 202 DEEP LOT!! OUTSTANDING LOCATION AND OUTSTANDING HOME ! THIS IS ORIGINAL OWNER (2019) WHO HAS ALREADY REPLACED FURNACE- NOV 2025 - - NEW HOT WATER HEATER 2022 --AIR DUCTS CLEANED BY OWNER AFTER BUILDER WAS COMPLETE 2020 --WHOLE HOUSE GENERATOR INSTALLED 2020 - STUNNING 3 SEASON ROOM FROM GREAT ROOM DOORWALL TO ENJOY THE WOODED VIEWS ALL YEAR LONG !!BEAUTIFUL FLOORING T/O HOME LUXURY VINYL FLOORING THRU MUCH OF HOME AND CARPET IN BEDROOMS ! OWNERS HAD 2.5 CAR ATT GARAGE INSULATED AND INSULATED DOOR AS WELL! THEY HAD CLOSETS BY DESIGN DO THE MUD ROOM AND INTERIOR CLOSETS; SHARP INTERIOR DOORS AS WELL - BASEMENT IS PLUMBED FOR BATH! BUT LETS START AT THE BEGINNING, ENTER TO OVERSIZED FOYER AND YOU FEEL RIGHT AT HOME! LARGE GREAT ROOM W/ GAS FIREPLACE (ON A LIGHT SWITCH THAT THEY LOVE THE CONVENIENCE) ! BEAUTIFUL COOKS KITCHEN; OPENING TO GREAT ROOM AND DINING AREA! ALL STAINLESS STEEL APPLIANCES AND PRETTY GRANITE W/ GORGEOUS LIGHT FIXTURES OVER LARGE ISLAND W/SINK AND AMPLE SEATING! BEAUTIFUL TILE BACKSPLASH - DOUBLE OVENS - DOWNDRAFT VENT - WHITE CABINETS !! OWNERS ADDED A STUNNING PATIO FROM DOORWALL OUT BACK !!! AND THE LANDSCAPING IN FRONT AND BACK THEY DID IS SECOND TO NONE - SPRINKLERS AND INVISIBLE FENCE AT PROPERTY AS WELL ! ALL OF IT GORGEOUS !! OVERSIZED PRIMARY SUITE FEATURING TRAY CEILING AND W/ TWO WALK IN CLOSETS AND GORGEOUS BATH AND HUGE WALK IN SHOWER ! MAIN FLOOR LAUNDRY - 2 ADDITIONAL BEDROOMS AND BATH DESIGNED ON OTHER SIDE OF HOME - EGRESS WINDOW IN LOWER LEVEL- THE LIST IS ENDLESS -HOME IS IMPECCABLE; SELLER HAS PUT IN LOVE AND ATTENTION IN THIS HOME AND IS PASSING THE TORCH - HURRY THESE KIND DO NOT LAST !...
Contact an agent
Home facts
- Year built:2019
- Listing ID #:20261048516
- Added:18 day(s) ago
- Updated:July 16, 2026 at 07:56 AM
Rooms and interior
- Bedrooms:3
- Total bathrooms:2
- Full bathrooms:2
- Rooms Total:8
- Basement Description:Unfinished
- Living area:1,838 sq. ft.
Heating and cooling
- Cooling:Ceiling Fans, Central Air
- Heating:Forced Air, Natural Gas
Structure and exterior
- Roof:Asphalt
- Year built:2019
- Building area:1,838 sq. ft.
- Lot area:0.47 Acres
- Lot Features:Sprinklers
- Architectural Style:Ranch
- Construction Materials:Brick, Vinyl Siding
- Exterior Features:Awnings, Covered, Lighting, Patio, Porch
- Foundation Description:Basement, Poured, Sump Pump
- Levels:One
Utilities
- Water:Well
- Sewer:Public Sewer
Finances and disclosures
- Price:$519,423
- Price per sq. ft.:$282.6
- Tax amount:$6,121
Features and amenities
- Appliances:Dishwasher, Disposal, Dryer, Free Standing Gas Range, Free Standing Refrigerator, Microwave, Stainless Steel Appliances, Washer
- Laundry features:Laundry Room
- Amenities:Entrance Foyer, Programmable Thermostat
Parking
- Parking description:Attached, Electricity In Garage, Garage Door Opener, Two and Half Car Garage
- Garage spaces:2.5

New listings near 12423 Sugar Maple Drive
- New
 $210,000Active3 beds 1 baths1,074 sq. ft.
14506 Eddy Lake Road, Fenton, MI 48430
MLS# 20261055186Listed by: FIVE STAR REAL ESTATE-COMMERCE - Open Sun, 2 to 4pmNew
 $295,000Active3 beds 3 baths1,328 sq. ft.
608 Heritage Circle, Fenton, MI 48430
MLS# 26036714Listed by: KW REALTY LIVING - Open Sun, 12 to 2pmNew
 $310,000Active3 beds 2 baths1,166 sq. ft.
524 Mill Pond Drive, Fenton, MI 48430
MLS# 20261054726Listed by: 3DX REAL ESTATE-BRIGHTON  $335,000Pending2 beds 2 baths1,249 sq. ft.
854 Oakwood Circle #43, Fenton, MI 48430
MLS# 20261054901Listed by: RE/MAX PLATINUM- New
 $125,000Active4.04 Acres
Parcel 4 Dauner Road, Fenton, MI 48430
MLS# 20261051799Listed by: RE/MAX PLATINUM - New
 $115,000Active4.04 Acres
Parcel 2 Dauner Road, Fenton, MI 48430
MLS# 20261051749Listed by: RE/MAX PLATINUM - New
 $125,000Active4.4 Acres
Parcel 3 Dauner Road, Fenton, MI 48430
MLS# 20261051774Listed by: RE/MAX PLATINUM - New
 $130,000Active4.04 Acres
Parcel 5 Dauner Road, Fenton, MI 48430
MLS# 20261051813Listed by: RE/MAX PLATINUM 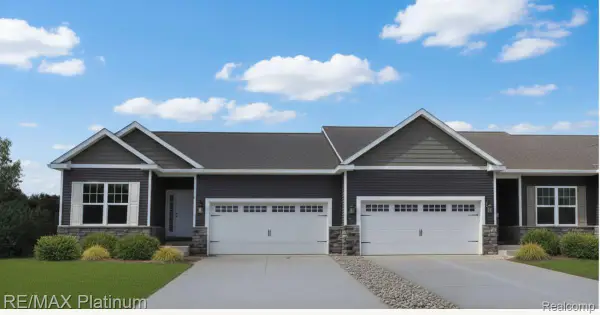 $340,000Pending2 beds 2 baths1,249 sq. ft.
873 Oakwood Circle #28, Fenton, MI 48430
MLS# 20261052913Listed by: RE/MAX PLATINUM- New
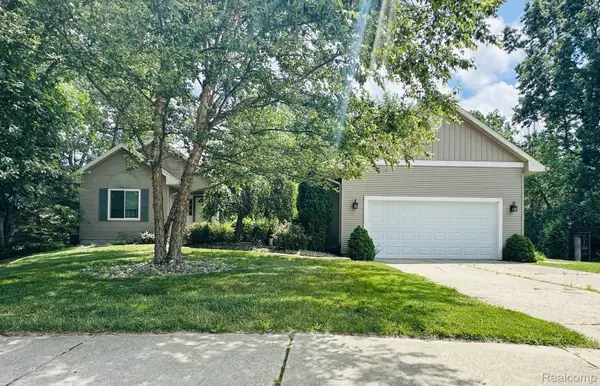 $399,900Active3 beds 3 baths2,777 sq. ft.
2303 Blue Heron Court, Fenton, MI 48430
MLS# 20261053059Listed by: THE SEDLARIK GROUP REALTY LLC


Protect your home and budget from life's surprises with an Assurant Home Warranty, backed by a partner that supports you through every step of homeownership. Explore Plans.
© 2023 - 2026 ERA Franchise Systems LLC. All rights reserved. ERA Franchise Systems LLC fully supports the principles of the Fair Housing Act and the Equal Opportunity Act. ERA, ERA Real Estate powered, and their respective logos are registered service marks of ERA Franchise Systems LLC. Each office is independently owned and operated.