
1269 Lake Valley DR, Fenton, MI 48430
Local realty services provided by:ERA Prime Real Estate Group
Listed by: shanna l meissner
Office: keller williams first
MLS#:5050223260
Source:MI_REALCOMP
Price summary
- Price:$485,000
- Price per sq. ft.:$238.21
- Monthly HOA dues:$2.5
About this home
Welcome to 1269 Lake Valley Drive, a beautifully updated 2 story home offering the rare combination of pond frontage, access to Crooked Lake and a private neighborhood sandy beach area with a boat launch. Extra buildable parcel next to the home available for sale at the purchase price of $65,000. Home and lot are separate parcel numbers and have separate deeds. Extra buildable parcel is being offered to the buyers of the home first. Located in the Lake Fenton school district, this 4 bedroom 2 full and 1 half bath home offers space, privacy and an exceptional outdoor lifestyle. Located in the highly sought after neighborhood of Alpine Shores. Inside you will find fresh paint throughout and Chelsea plank hickory real hardwood flooring that adds warmth and character throughout the home. The updated kitchen and bathrooms provide a fresh, modern feel, while maintaining the homes inviting charm. Recent improvements include a NEW ROOF 2025, NEW FURNACE 2026, fireplace insert 2023, bladder tank 2020, blown in attic insulation, water softener owned and included in home. Front of the home and porch remodeled by Pinkleman Custom homes. Generator hook up added. Newer carpet in front bedrooms. Invisible dog fence and freshly painted garage. Windows are triple pane All Weather Seal. Walkout basement waiting for your finishing touch. The property continues to impress outdoors with a freshly stained cedar deck, a large shed in the backyard, bonfire pit and 6 established apple trees! The expansive grounds offer plenty of room for entertaining and gardening. Or simply enjoying the peaceful setting. Deer, turkeys, sand hill cranes, blue herons, ducks and a bald eagle has even been spotted a few times. Perhaps the most unique feature is the additional buildable parcel offered first to the buyer of the home. This is a rare opportunity to own an updated home with acreage, water features, lake access and a buildable parcel. This is more than a home. It is a lifestyle property with exceptional flexibility and long-term potential. Hom...
Contact an agent
Home facts
- Year built:1979
- Subdivision & Development:ALPINE SHORES 4
- Listing ID #:5050223260
- Added:5 day(s) ago
- Updated:October 05, 2026 at 01:59 AM
Rooms and interior
- Bedrooms:4
- Total bathrooms:3
- Full bathrooms:2
- Half bathrooms:1
- Rooms Total:9
- Flooring:Ceramic Tile, Hardwood
- Basement Description:Block, Daylight, Exterior Entry, Walk-Out Access
- Living area:2,036 sq. ft.
Heating and cooling
- Cooling:Ceiling Fans, Central Air
- Heating:Forced Air, Natural Gas
Structure and exterior
- Year built:1979
- Building area:2,036 sq. ft.
- Lot area:0.76 Acres
- Lot Features:Dead End Street, Decorative Pond, Water View
- Architectural Style:Colonial
- Construction Materials:Aluminum Siding, Brick, Vinyl Siding
- Exterior Features:Deck, Porch
- Foundation Description:Basement, Block
- Levels:Two
Utilities
- Water:Well
- Sewer:Public Sewer, Sewer at Street
Finances and disclosures
- Price:$485,000
- Price per sq. ft.:$238.21
- Tax amount:$4,288
Features and amenities
- Appliances:Dishwasher, Disposal, Dryer, Microwave, Oven, Range, Refrigerator, Washer, Water Softener Owned
- Amenities:Cathedral Ceilings, High Speed Internet, Walk-in Closets
Parking
- Parking description:Attached, Electricity In Garage, Garage Door Opener, Two Car Garage
- Garage spaces:2

New listings near 1269 Lake Valley DR
- New
 $310,000Active4 beds 3 baths1,936 sq. ft.
819 Alpine Trail, Fenton, MI 48430
MLS# 20261079485Listed by: REAL ESTATE FOR A CAUSE - New
 $289,000Active3 beds 3 baths1,328 sq. ft.
608 Heritage Circle, Fenton, MI 48430
MLS# 26052211Listed by: KW REALTY LIVING - New
 $59,900Active1.06 Acres
VL Butcher Rd, Fenton, MI 48430
MLS# 20261078826Listed by: EXP REALTY - FENTON - New
 $59,000Active0.33 Acres
857 N Oak Street, Fenton, MI 48430
MLS# 26051679Listed by: CENTURY 21 C. HOWARD  $360,000Pending2 beds 2 baths1,249 sq. ft.
825 Oakwood Circle #04, Fenton, MI 48430
MLS# 20261078501Listed by: RE/MAX PLATINUM- New
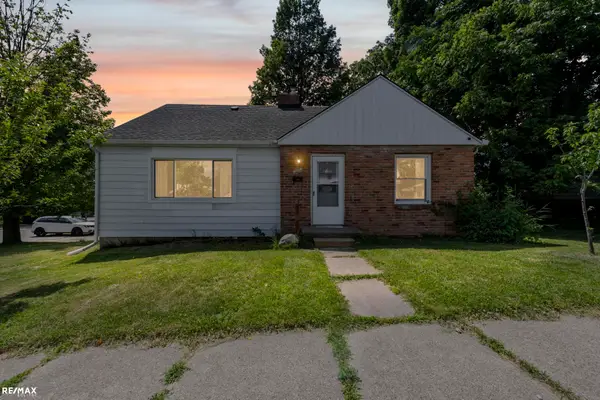 $259,899Active3 beds 1 baths1,724 sq. ft.
301 N East S ST, Fenton, MI 48430
MLS# 58050223181Listed by: RE/MAX ECLIPSE - New
 $249,900Active3 beds 1 baths1,428 sq. ft.
435 N Oak Street, Fenton, MI 48430
MLS# 20261078190Listed by: COLDWELL BANKER PROFESSIONALS - New
 $269,900Active3 beds 2 baths1,555 sq. ft.
917 N East Street, Fenton, MI 48430
MLS# 20261077936Listed by: AMERICAN ASSOCIATES INC  $600,000Active3 beds 4 baths2,486 sq. ft.
213 W Shiawassee Avenue, Fenton, MI 48430
MLS# 20261076935Listed by: THE BRAND REAL ESTATE $360,000Pending2 beds 2 baths1,249 sq. ft.
841 Oakwood Circle #12, Fenton, MI 48430
MLS# 20261076121Listed by: RE/MAX PLATINUM


Protect your home and budget from life's surprises with an Assurant Home Warranty, backed by a partner that supports you through every step of homeownership. Explore Plans.
© 2023 - 2026 ERA Franchise Systems LLC. All rights reserved. ERA Franchise Systems LLC fully supports the principles of the Fair Housing Act and the Equal Opportunity Act. ERA, ERA Real Estate powered, and their respective logos are registered service marks of ERA Franchise Systems LLC. Each office is independently owned and operated.