
13056 Harbor Landings DR, Fenton, MI 48430
Local realty services provided by:ERA Prime Real Estate Group
13056 Harbor Landings DR,Fenton, MI 48430
- 3 Beds
- 3 Baths
- - sq. ft.
- Single family
- Sold
Listed by: richelle l kitchen
Office: remax right choice
MLS#:5050214337
Source:MI_REALCOMP
Sorry, we are unable to map this address
Price summary
- Price:
- Monthly HOA dues:$300
About this home
Experience refined living in this exquisite, fully reimagined luxury condominium where exceptional craftsmanship and timeless elegance meet. Completely renovated from top to bottom with premium finishes, this truly turnkey residence is ready to impress. The open-concept kitchen, dining area, and great room are highlighted by soaring cathedral ceilings, a cozy gas fireplace, and a sliding glass door leading to the private deck, creating the perfect space for entertaining and everyday living. The stunning gourmet kitchen features breathtaking granite countertops with dramatic cream and gold veining, designer lighting, premium hardware, and beautiful new flooring throughout. The luxurious primary suite is a private retreat with cathedral ceilings, an expansive walk-in closet, private deck access, and a spa-inspired en-suite bath. Plush, high-end carpeting adds the perfect finishing touch. Offering three spacious bedrooms and three beautifully updated full bathrooms, this home provides over 2,500 square feet of finished living space. The professionally finished lower level includes a generous family room, third bedroom, and full bath-ideal for guests, entertaining, or extended stays. No detail was overlooked, including the attached garage with professionally finished epoxy floors and freshly painted walls. Major mechanical updates include a new furnace, central air conditioning, and water heater for added peace of mind. Located just one block from beautiful Lake Fenton and only minutes from championship golf courses, premier dining, boutique shopping, and everything the City of Fenton has to offer, this exceptional home offers luxury living in an unbeatable location. A nearly new Generac whole-house generator is available for purchase separately for $10,000. Every detail has been thoughtfully curated, allowing you to simply move in and enjoy the lifestyle you deserve....
Contact an agent
Home facts
- Year built:2001
- Subdivision & Development:LANDINGS AT CRANES COVE CONDO
- Listing ID #:5050214337
- Added:57 day(s) ago
- Updated:September 05, 2026 at 07:18 AM
Rooms and interior
- Bedrooms:3
- Total bathrooms:3
- Full bathrooms:3
- Rooms Total:3
- Flooring:Hardwood
- Basement Description:Concrete, Finished, Full, Sump Pump
Heating and cooling
- Cooling:Central Air
- Heating:Forced Air, Natural Gas
Structure and exterior
- Year built:2001
- Architectural Style:Ranch
- Construction Materials:Brick, Vinyl Siding
- Exterior Features:Deck, Porch
- Foundation Description:Basement
- Levels:One
Utilities
- Water:Well
- Sewer:Public Sewer
Finances and disclosures
- Price:
- Tax amount:$4,849
Features and amenities
- Appliances:Dishwasher, Dryer, Microwave, Oven, Range, Refrigerator, Washer, Water Softener Owned
- Amenities:Cathedral Ceilings, Walk-in Closets
Parking
- Parking description:Attached, Two Car Garage
- Garage spaces:2

New listings near 13056 Harbor Landings DR
- New
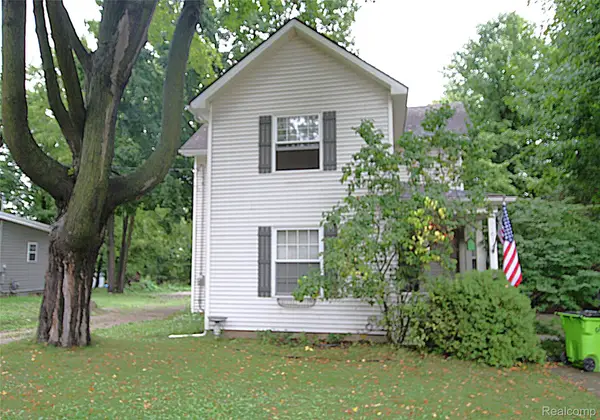 $269,900Active3 beds 2 baths1,471 sq. ft.
614 Hickory Street, Fenton, MI 48430
MLS# 20261071408Listed by: THE SEDLARIK GROUP REALTY LLC - New
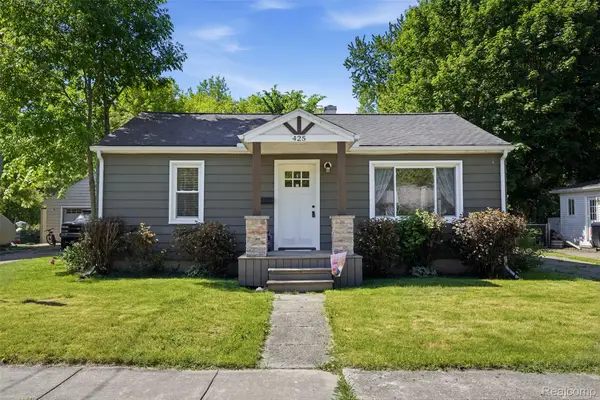 $270,000Active2 beds 2 baths1,032 sq. ft.
425 W Caroline Street, Fenton, MI 48430
MLS# 20261070101Listed by: KW REALTY LIVINGSTON - New
 $339,900Active3 beds 3 baths1,800 sq. ft.
225 Whispering Pines Drive #13, Fenton, MI 48430
MLS# 20261069422Listed by: KW METRO - Open Sun, 1 to 3pmNew
 $294,900Active3 beds 2 baths2,290 sq. ft.
14474 Swanee Beach Drive, Fenton, MI 48430
MLS# 20261069354Listed by: PRIME REAL ESTATE & ASSOCIATES - Open Sun, 1 to 3pmNew
 $245,000Active2 beds 2 baths1,149 sq. ft.
745 Eagle Drive #Ste 200, Fenton, MI 48430
MLS# 20261067885Listed by: RE/MAX PLATINUM-FENTON - New
 $269,900Active4 beds 1 baths1,251 sq. ft.
413 5th Street, Fenton, MI 48430
MLS# 20261069241Listed by: KELLER WILLIAMS FIRST - New
 $349,900Active4 beds 3 baths2,392 sq. ft.
864 Carriage Hill Drive, Fenton, MI 48430
MLS# 20261068856Listed by: COLDWELL BANKER PROFESSIONALS  $574,900Pending4 beds 4 baths3,923 sq. ft.
15420 Jennings Road, Fenton, MI 48430
MLS# 20261067968Listed by: BERKSHIRE HATHAWAY HOMESERVICES MICHIGAN REAL EST- New
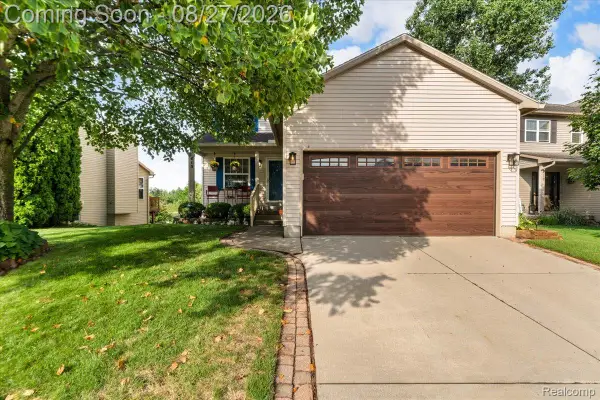 $349,900Active3 beds 4 baths2,124 sq. ft.
415 Mill Pond Drive, Fenton, MI 48430
MLS# 20261067310Listed by: THE BRAND REAL ESTATE 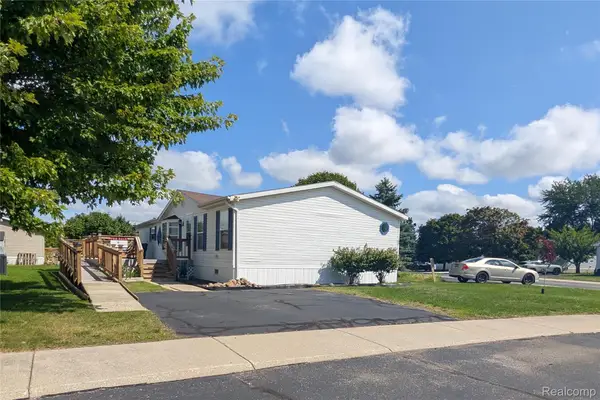 $79,900Pending3 beds 2 baths1,680 sq. ft.
169 Post Branch, Fenton, MI 48430
MLS# 20261067966Listed by: CROWN REAL ESTATE GROUP


Protect your home and budget from life's surprises with an Assurant Home Warranty, backed by a partner that supports you through every step of homeownership. Explore Plans.
© 2023 - 2026 ERA Franchise Systems LLC. All rights reserved. ERA Franchise Systems LLC fully supports the principles of the Fair Housing Act and the Equal Opportunity Act. ERA, ERA Real Estate powered, and their respective logos are registered service marks of ERA Franchise Systems LLC. Each office is independently owned and operated.