
13130 Pine Meadow DR, Fenton, MI 48430
Local realty services provided by:ERA Prime Real Estate Group
13130 Pine Meadow DR,Fenton, MI 48430
$950,000
- 4 Beds
- 5 Baths
- 5,352 sq. ft.
- Single family
- Active
Listed by: dylan tent
Office: signature sotheby's international realty nvl
MLS#:20261090857
Source:MI_REALCOMP
Price summary
- Price:$950,000
- Price per sq. ft.:$177.5
About this home
Experience exceptional privacy, timeless craftsmanship, and refined country living on nearly 20 picturesque acres. Surrounded by mature trees, scenic walking trails, and over $100,000 in professional landscaping, this custom-built estate offers a rare combination of natural beauty, quality construction, and thoughtful design. Inside, impressive architectural details and warm, inviting spaces create an atmosphere of understated luxury. The living room features a stunning natural cut-stone fireplace, while the spacious family room showcases a beautiful fieldstone fireplace, both equipped with controlled-speed heat circulation systems. The skylit kitchen offers double wall ovens, a downdraft cooktop, prep sink, abundant cabinetry, and convenient access to the home's expansive outdoor entertaining areas. The main-floor primary suite serves as a private retreat with its own deck, walk-in closet, Jacuzzi tub, and adjoining sewing or laundry room. A sophisticated den/library with custom built-ins and a charming bay window provides an ideal home office. Dual staircases lead to the finished daylight lower level, offering additional living space, a bedroom or office, and walkout access. Designed with efficiency and comfort in mind, the home features an advanced EIFS exterior insulation system, Andersen casement windows, dual furnaces and A/C with zoned climate control, hot water recirculation, and a whole-house Generac generator with a dedicated 500-gallon propane tank. Additional amenities include a finished and insulated three-car garage, oversized storage shed, two decks, and two patios overlooking the beautifully maintained grounds. Whether enjoying the peaceful wooded setting, exploring the private trails, or entertaining family and friends, this extraordinary estate offers a lifestyle rarely found. A truly special property where nearly 20 acres of natural beauty meet exceptional craftsmanship and enduring quality....
Contact an agent
Home facts
- Year built:1990
- Listing ID #:20261090857
- Added:4 day(s) ago
- Updated:November 18, 2026 at 11:04 AM
Rooms and interior
- Bedrooms:4
- Total bathrooms:5
- Full bathrooms:3
- Half bathrooms:2
- Rooms Total:11
- Bathrooms Description:Jetted Tub
- Basement Description:Daylight, Finished, Walk-Out Access
- Living area:5,352 sq. ft.
Heating and cooling
- Cooling:Ceiling Fans, Central Air
- Heating:Forced Air, Natural Gas
Structure and exterior
- Roof:Asphalt
- Year built:1990
- Building area:5,352 sq. ft.
- Lot area:19.4 Acres
- Architectural Style:Traditional
- Construction Materials:Stucco
- Exterior Features:Covered, Deck, Patio, Porch
- Foundation Description:Basement, Poured, Sump Pump
Utilities
- Water:Well
- Sewer:Septic Tank
Finances and disclosures
- Price:$950,000
- Price per sq. ft.:$177.5
- Tax amount:$5,608
Features and amenities
- Appliances:Dishwasher, Disposal, Double Oven, Dryer, Free Standing Refrigerator, Gas Cooktop, Humidifier
- Amenities:High Speed Internet, Wet Bar
Parking
- Parking description:Attached, Electricity In Garage, Garage Door Opener, Side Entrance, Three Car Garage
- Garage spaces:3

New listings near 13130 Pine Meadow DR
- New
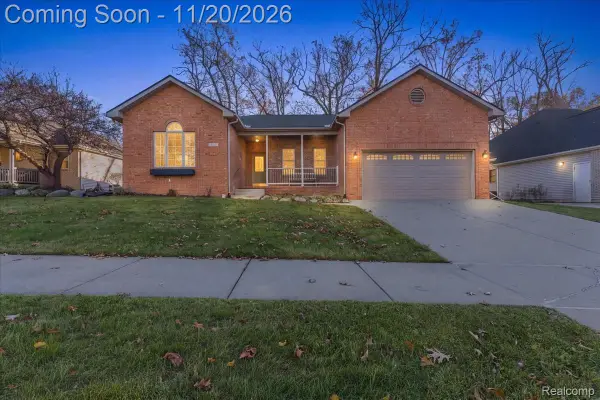 $359,900Active3 beds 2 baths1,730 sq. ft.
639 Plumtree LN, Fenton, MI 48430
MLS# 20261092763Listed by: THE BRAND REAL ESTATE - New
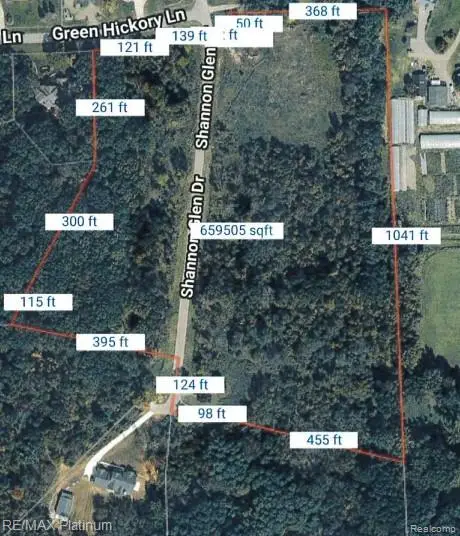 $249,900Active14.57 Acres
LOT 8 SHANNON GLEN DRIVE, Fenton, MI 48430
MLS# 20261085811Listed by: RE/MAX PLATINUM-HARTLAND - New
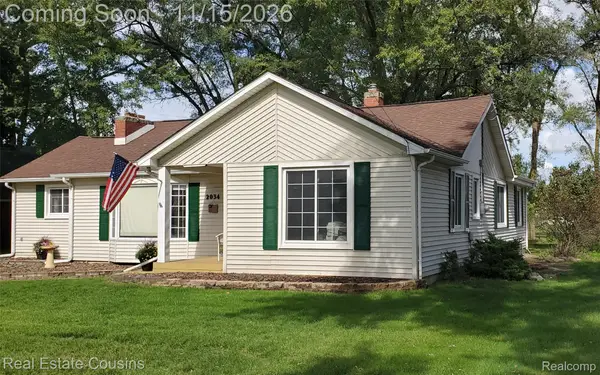 $299,900Active3 beds 1 baths1,576 sq. ft.
2034 S Long Lake RD, Fenton, MI 48430
MLS# 20261090793Listed by: REAL ESTATE COUSINS - New
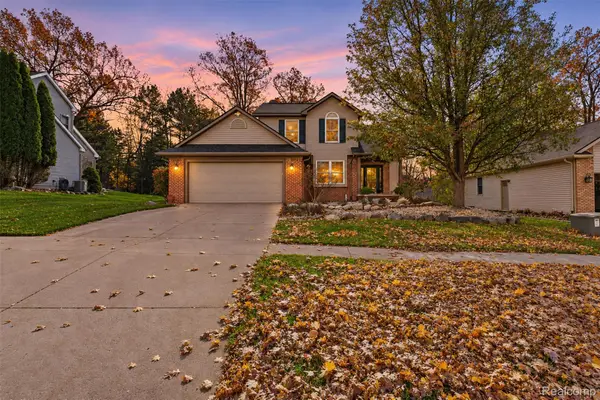 $399,900Active4 beds 3 baths1,996 sq. ft.
619 Plumtree LN, Fenton, MI 48430
MLS# 20261091021Listed by: KEY EXCHANGE REALTY 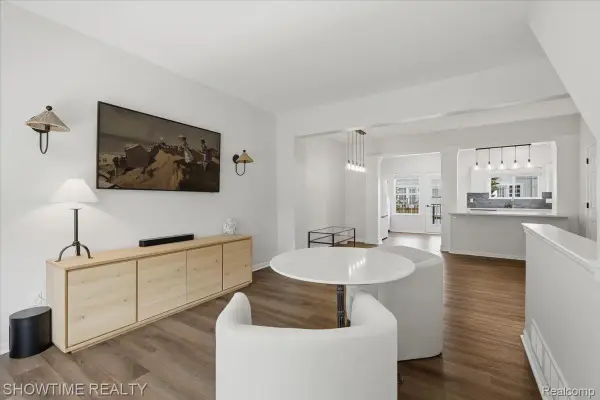 $269,998Active3 beds 2 baths1,619 sq. ft.
826 Eagle DR, Fenton, MI 48430
MLS# 20261090230Listed by: SHOWTIME REALTY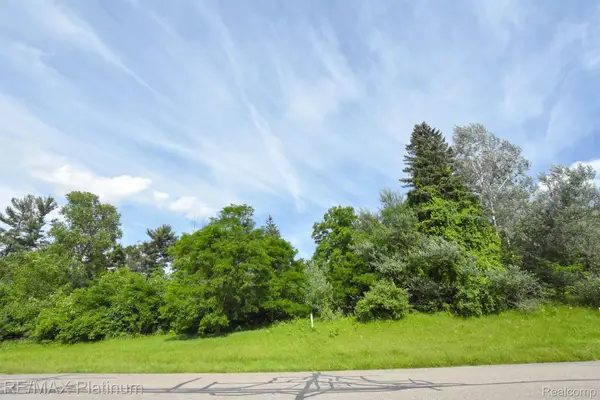 $74,900Active1.47 Acres
35 SHANNON GLEN DR, Fenton, MI 48430
MLS# 20261089827Listed by: RE/MAX PLATINUM- Open Sat, 12 to 3pm
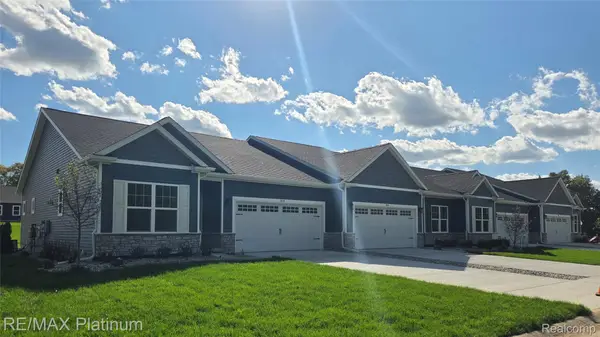 $340,000Active2 beds 2 baths1,249 sq. ft.
840 Oakwood CIR # 37, Fenton, MI 48430
MLS# 20261089153Listed by: RE/MAX PLATINUM  $289,000Pending3 beds 2 baths1,908 sq. ft.
737 Elmwood DR, Fenton, MI 48430
MLS# 20261088079Listed by: ATHEARN REALTY $264,999Pending3 beds 2 baths1,156 sq. ft.
510 Mill Pond DR, Fenton, MI 48430
MLS# 20261086123Listed by: RE/MAX PLATINUM-FENTON $240,000Active2 beds 3 baths1,735 sq. ft.
863 Whisperwood TRL, Fenton, MI 48430
MLS# 20261085595Listed by: WENTWORTH REAL ESTATE GROUP


Protect your home and budget from life's surprises with an Assurant Home Warranty, backed by a partner that supports you through every step of homeownership. Explore Plans.
© 2023 - 2026 ERA Franchise Systems LLC. All rights reserved. ERA Franchise Systems LLC fully supports the principles of the Fair Housing Act and the Equal Opportunity Act. ERA, ERA Real Estate powered, and their respective logos are registered service marks of ERA Franchise Systems LLC. Each office is independently owned and operated.