
13453 Haddon Street, Fenton, MI 48430
Local realty services provided by:ERA Prime Real Estate Group
13453 Haddon Street,Fenton, MI 48430
$1,500,000
- 3 Beds
- 4 Baths
- 3,450 sq. ft.
- Single family
- Active
Listed by: danny o'brien
Office: wentworth real estate group
MLS#:20261078730
Source:MI_REALCOMP
Price summary
- Price:$1,500,000
- Price per sq. ft.:$434.78
About this home
No detail overlooked in this gorgeous waterfront home! Enjoy lake life with 40' of sandy frontage on Lake Fenton in this amazing home designed by Karl Jasinksi & custom built in 2015 by Pinkleman Builders, featuring 3 bedroom, 3.5 bathrooms and almost 3500 square feet including the finished basement. Welcoming open-concept main living space has stunning lake views, wide-plank flooring, an inviting living room with a fireplace, beautiful woodwork, and a dream kitchen with island seating, stainless steel appliances, and lovely granite countertops. Spacious master bedroom boasts lake views, a large en-suite bath, and the convenience of a second floor laundry just down the hall. Two more upstairs bedrooms share a Jack-and-Jill bath, and a bonus room offers a great place to relax. Zoned heating keeps everyone comfortable throughout. The finished walkout lower level is made for entertaining with a wet bar, additional living space and direct access to the backyard. Step outside to an incredible waterfront setting featuring an in-ground saltwater pool, patio, low-maintenance Trex deck, professional landscaping, private dock and sandy lake frontage. From mornings overlooking the water to summer days spent by the pool or out on Lake Fenton, this home was designed to make the most of lake living!...
Contact an agent
Home facts
- Year built:2015
- Subdivision & Development:GROVE PARK SUB OF ORRS POINT
- Listing ID #:20261078730
- Added:4 day(s) ago
- Updated:October 05, 2026 at 10:03 AM
Rooms and interior
- Bedrooms:3
- Total bathrooms:4
- Full bathrooms:3
- Half bathrooms:1
- Rooms Total:5
- Basement Description:Finished
- Living area:3,450 sq. ft.
Heating and cooling
- Cooling:Central Air
- Heating:Forced Air, Natural Gas
Structure and exterior
- Year built:2015
- Building area:3,450 sq. ft.
- Lot area:0.08 Acres
- Architectural Style:Colonial
- Construction Materials:Stone, Vinyl Siding
- Exterior Features:Awnings, Covered, Deck, Patio, Porch
- Foundation Description:Basement, Poured
- Levels:Two
Utilities
- Water:Well
- Sewer:Public Sewer
Finances and disclosures
- Price:$1,500,000
- Price per sq. ft.:$434.78
- Tax amount:$16,246
Features and amenities
- Pool features:In Ground
Parking
- Parking description:Attached, Two Car Garage
- Garage spaces:2

New listings near 13453 Haddon Street
- New
 $310,000Active4 beds 3 baths1,936 sq. ft.
819 Alpine Trail, Fenton, MI 48430
MLS# 20261079485Listed by: REAL ESTATE FOR A CAUSE - New
 $289,000Active3 beds 3 baths1,328 sq. ft.
608 Heritage Circle, Fenton, MI 48430
MLS# 26052211Listed by: KW REALTY LIVING - New
 $59,900Active1.06 Acres
VL Butcher Rd, Fenton, MI 48430
MLS# 20261078826Listed by: EXP REALTY - FENTON - New
 $59,000Active0.33 Acres
857 N Oak Street, Fenton, MI 48430
MLS# 26051679Listed by: CENTURY 21 C. HOWARD  $360,000Pending2 beds 2 baths1,249 sq. ft.
825 Oakwood Circle #04, Fenton, MI 48430
MLS# 20261078501Listed by: RE/MAX PLATINUM- New
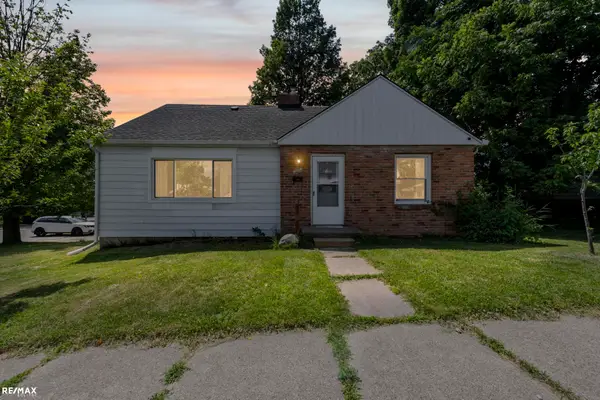 $259,899Active3 beds 1 baths1,724 sq. ft.
301 N East S ST, Fenton, MI 48430
MLS# 58050223181Listed by: RE/MAX ECLIPSE - New
 $249,900Active3 beds 1 baths1,428 sq. ft.
435 N Oak Street, Fenton, MI 48430
MLS# 20261078190Listed by: COLDWELL BANKER PROFESSIONALS - New
 $269,900Active3 beds 2 baths1,555 sq. ft.
917 N East Street, Fenton, MI 48430
MLS# 20261077936Listed by: AMERICAN ASSOCIATES INC  $600,000Active3 beds 4 baths2,486 sq. ft.
213 W Shiawassee Avenue, Fenton, MI 48430
MLS# 20261076935Listed by: THE BRAND REAL ESTATE $360,000Pending2 beds 2 baths1,249 sq. ft.
841 Oakwood Circle #12, Fenton, MI 48430
MLS# 20261076121Listed by: RE/MAX PLATINUM


Protect your home and budget from life's surprises with an Assurant Home Warranty, backed by a partner that supports you through every step of homeownership. Explore Plans.
© 2023 - 2026 ERA Franchise Systems LLC. All rights reserved. ERA Franchise Systems LLC fully supports the principles of the Fair Housing Act and the Equal Opportunity Act. ERA, ERA Real Estate powered, and their respective logos are registered service marks of ERA Franchise Systems LLC. Each office is independently owned and operated.