
13540 N Fenton RD N, Fenton, MI 48430
Local realty services provided by:ERA Prime Real Estate Group
13540 N Fenton RD N,Fenton, MI 48430
$329,900
- 3 Beds
- 3 Baths
- 1,994 sq. ft.
- Single family
- Active
Listed by: amanda johnson bashor
Office: hand map real estate llc.
MLS#:20261089366
Source:MI_REALCOMP
Price summary
- Price:$329,900
- Price per sq. ft.:$165.45
About this home
** 2.75% ASSUMABLE VA MORTGAGE LOAN!! Contact Listing Agent for more info. **
Updated and ready to welcome you home! This Fenton Township home right next to the lake and marina has plenty of room to spread out, entertain, and enjoy time outdoors.
• 3 bedrooms and 2.5 bathrooms
• 1,244 sq ft plus a finished basement with a wet bar and a fourth non-conforming bedroom or office
• Front family room and a separate rear living room, giving you two spaces to relax or gather with guests
• All stainless steel kitchen appliances, plus the washer and dryer, included
• Attached 2-car garage with 220-volt outlets for tools and equipment
• Extra-large driveway with ample parking
• 0.39-acre lot with a spacious, fenced rear yard
• Rear deck ready for cookouts and evenings outdoors
• Within walking distance of Lake Fenton and right next to SkipperBud’s.
Get a boat slip for easy lake access and summers on the water! (inquire with marina)
Contact an agent
Home facts
- Year built:1972
- Listing ID #:20261089366
- Added:13 day(s) ago
- Updated:November 18, 2026 at 11:04 AM
Rooms and interior
- Bedrooms:3
- Total bathrooms:3
- Full bathrooms:2
- Half bathrooms:1
- Rooms Total:5
- Basement Description:Full, Partially Finished
- Living area:1,994 sq. ft.
Heating and cooling
- Cooling:Ceiling Fans, Central Air
- Heating:Forced Air, Natural Gas
Structure and exterior
- Roof:Asphalt
- Year built:1972
- Building area:1,994 sq. ft.
- Lot area:0.39 Acres
- Architectural Style:Ranch
- Construction Materials:Brick, Vinyl Siding
- Exterior Features:Deck, Porch
- Foundation Description:Basement, Block, Sump Pump
- Levels:One
Utilities
- Water:Well
- Sewer:Public Sewer
Finances and disclosures
- Price:$329,900
- Price per sq. ft.:$165.45
- Tax amount:$4,288
Features and amenities
- Appliances:Dishwasher, Dryer, Free Standing Gas Range, Free Standing Refrigerator, Microwave, Washer
- Laundry features:Electric Dryer Hookup, Gas Dryer Hookup
Parking
- Parking description:Attached, Two Car Garage
- Garage spaces:2

New listings near 13540 N Fenton RD N
- New
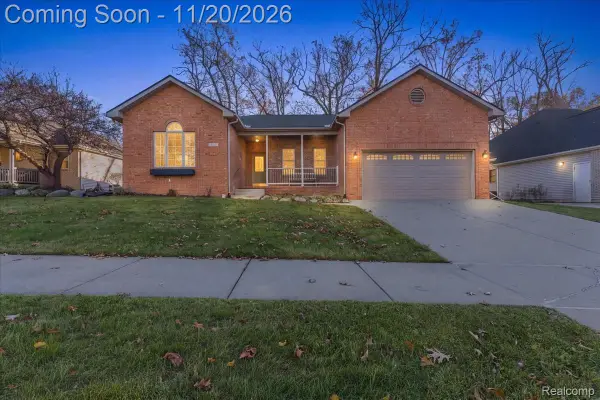 $359,900Active3 beds 2 baths1,730 sq. ft.
639 Plumtree LN, Fenton, MI 48430
MLS# 20261092763Listed by: THE BRAND REAL ESTATE - New
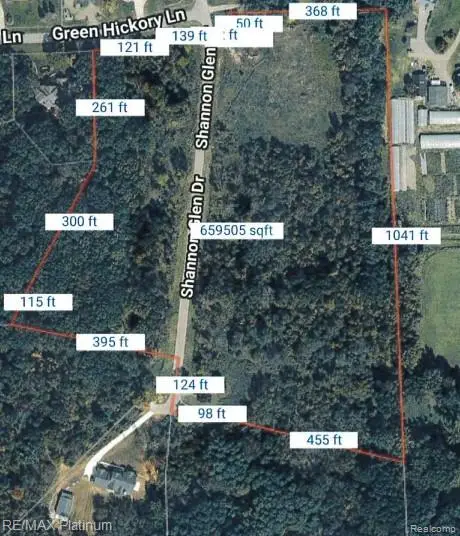 $249,900Active14.57 Acres
LOT 8 SHANNON GLEN DRIVE, Fenton, MI 48430
MLS# 20261085811Listed by: RE/MAX PLATINUM-HARTLAND - New
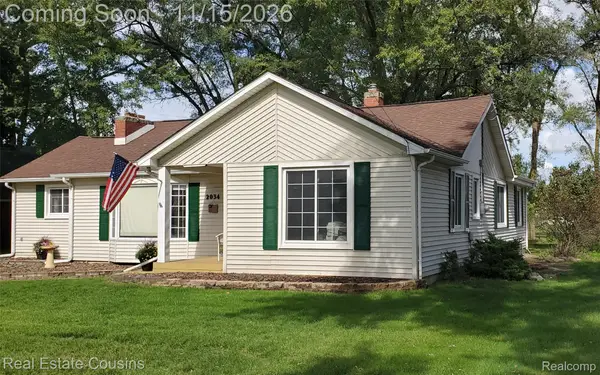 $299,900Active3 beds 1 baths1,576 sq. ft.
2034 S Long Lake RD, Fenton, MI 48430
MLS# 20261090793Listed by: REAL ESTATE COUSINS - New
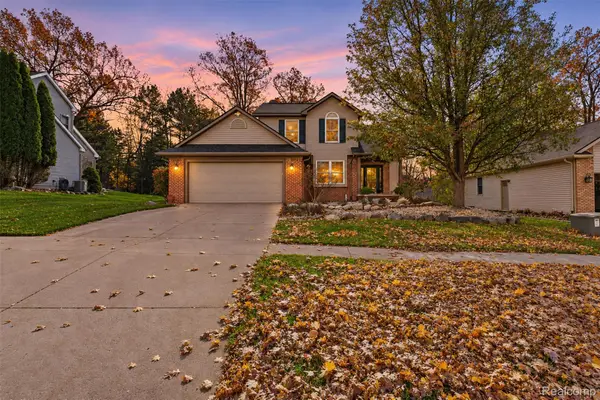 $399,900Active4 beds 3 baths1,996 sq. ft.
619 Plumtree LN, Fenton, MI 48430
MLS# 20261091021Listed by: KEY EXCHANGE REALTY 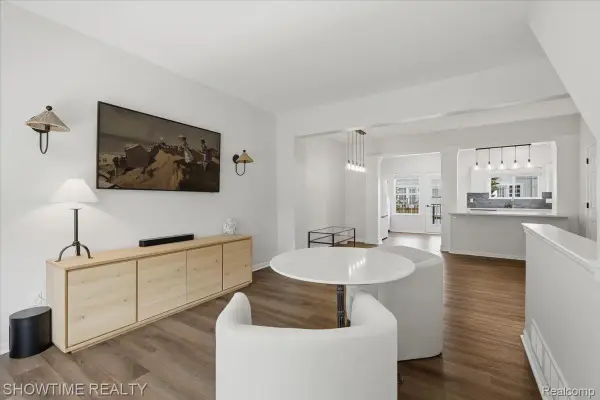 $269,998Active3 beds 2 baths1,619 sq. ft.
826 Eagle DR, Fenton, MI 48430
MLS# 20261090230Listed by: SHOWTIME REALTY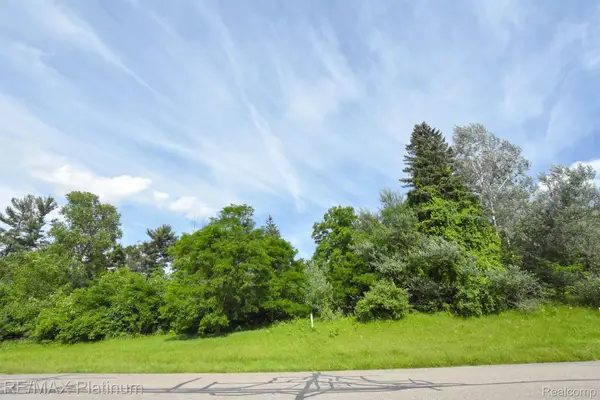 $74,900Active1.47 Acres
35 SHANNON GLEN DR, Fenton, MI 48430
MLS# 20261089827Listed by: RE/MAX PLATINUM- Open Sat, 12 to 3pm
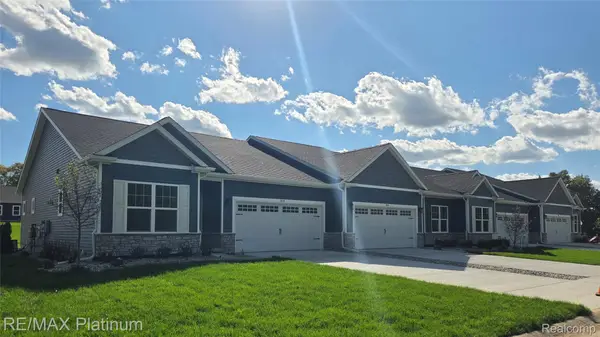 $340,000Active2 beds 2 baths1,249 sq. ft.
840 Oakwood CIR # 37, Fenton, MI 48430
MLS# 20261089153Listed by: RE/MAX PLATINUM  $289,000Pending3 beds 2 baths1,908 sq. ft.
737 Elmwood DR, Fenton, MI 48430
MLS# 20261088079Listed by: ATHEARN REALTY $264,999Pending3 beds 2 baths1,156 sq. ft.
510 Mill Pond DR, Fenton, MI 48430
MLS# 20261086123Listed by: RE/MAX PLATINUM-FENTON $240,000Active2 beds 3 baths1,735 sq. ft.
863 Whisperwood TRL, Fenton, MI 48430
MLS# 20261085595Listed by: WENTWORTH REAL ESTATE GROUP


Protect your home and budget from life's surprises with an Assurant Home Warranty, backed by a partner that supports you through every step of homeownership. Explore Plans.
© 2023 - 2026 ERA Franchise Systems LLC. All rights reserved. ERA Franchise Systems LLC fully supports the principles of the Fair Housing Act and the Equal Opportunity Act. ERA, ERA Real Estate powered, and their respective logos are registered service marks of ERA Franchise Systems LLC. Each office is independently owned and operated.