
16432 Silver Landings DR, Fenton, MI 48430
Local realty services provided by:ERA Prime Real Estate Group
16432 Silver Landings DR,Fenton, MI 48430
$599,900
- 5 Beds
- 4 Baths
- 3,590 sq. ft.
- Single family
- Pending
Listed by: michele k papatheodore
Office: keller williams first
MLS#:5050212153
Source:MI_REALCOMP
Price summary
- Price:$599,900
- Price per sq. ft.:$167.1
About this home
Spectacular opportunity to make your move this summer! Experience exceptional living in this beautifully designed 5-bedroom, 3.5-bath home in the highly sought-after Fenton School District. Ideally located just minutes from shopping, dining, schools, and convenient access to US-23. Designed for both entertaining and everyday living, the open-concept floor plan showcases a stunning chef-inspired kitchen anchored by an oversized center island, seamlessly flowing into the inviting fire-lit family room with cathedral ceilings and a ton of natural light. A formal dining room, main-level primary suite offers a private retreat, complete with a spacious walk-in closet, en-suite bath, and laundry space and an additional main-floor bedroom provides flexibility for guests, a home office, or multi-generational living. A thoughtfully designed mudroom adds additional space right off of the garage. Upstairs, three generously sized bedrooms are complemented by a Jack-and-Jill bath, creating a functional layout with plenty of room for family and visitors. The lower level is equipped an awesome slide from the stair case, second kitchen, half bath, and abundant storage space, offering endless possibilities for entertaining, extended stays, recreation, or future finishing opportunities. Step outside to enjoy a beautiful outdoor living space featuring a spacious patio, pergola with gas fire pit, and dedicated gas hookup for outdoor cooking-perfect for summer barbecues, game-day gatherings, and relaxing evenings at home. A desirable three-car garage is wired for an EV charger and provides ample room for vehicles, recreational equipment, and additional storage. With exceptional living spaces inside and out, thoughtful amenities, and a prime location close to everything Fenton has to offer, this impressive home delivers it all!...
Contact an agent
Home facts
- Year built:2014
- Listing ID #:5050212153
- Added:26 day(s) ago
- Updated:July 16, 2026 at 07:56 AM
Rooms and interior
- Bedrooms:5
- Total bathrooms:4
- Full bathrooms:3
- Half bathrooms:1
- Rooms Total:14
- Flooring:Hardwood
- Kitchen Description:Eat-in Kitchen
- Basement Description:Concrete, Daylight, Full, Partially Finished, Sump Pump
- Living area:3,590 sq. ft.
Heating and cooling
- Cooling:Ceiling Fans, Central Air
- Heating:Forced Air, Natural Gas
Structure and exterior
- Year built:2014
- Building area:3,590 sq. ft.
- Lot area:0.33 Acres
- Lot Features:Corner Lot, Sprinklers
- Architectural Style:Colonial
- Construction Materials:Brick, Stone, Vinyl Siding
- Exterior Features:Outdoor Grill, Patio, Porch
- Foundation Description:Basement, Radon Mitigation
Utilities
- Water:Well
- Sewer:Public Sewer
Finances and disclosures
- Price:$599,900
- Price per sq. ft.:$167.1
- Tax amount:$6,994
Features and amenities
- Appliances:Dishwasher, Dryer, Freezer, Microwave, Oven, Range, Refrigerator, Washer, Water Softener Owned
- Amenities:Cathedral Ceilings, Entrance Foyer, High Speed Internet, Walk-in Closets
Parking
- Parking description:Attached, Direct Access, Electricity In Garage, Garage Door Opener, Side Entrance, Three Car Garage
- Garage spaces:3

New listings near 16432 Silver Landings DR
- Open Sun, 12 to 2pmNew
 $310,000Active3 beds 2 baths1,166 sq. ft.
524 Mill Pond Drive, Fenton, MI 48430
MLS# 20261054726Listed by: 3DX REAL ESTATE-BRIGHTON  $335,000Pending2 beds 2 baths1,249 sq. ft.
854 Oakwood Circle #43, Fenton, MI 48430
MLS# 20261054901Listed by: RE/MAX PLATINUM- New
 $125,000Active4.04 Acres
Parcel 4 Dauner Road, Fenton, MI 48430
MLS# 20261051799Listed by: RE/MAX PLATINUM - New
 $115,000Active4.04 Acres
Parcel 2 Dauner Road, Fenton, MI 48430
MLS# 20261051749Listed by: RE/MAX PLATINUM - New
 $125,000Active4.4 Acres
Parcel 3 Dauner Road, Fenton, MI 48430
MLS# 20261051774Listed by: RE/MAX PLATINUM - New
 $130,000Active4.04 Acres
Parcel 5 Dauner Road, Fenton, MI 48430
MLS# 20261051813Listed by: RE/MAX PLATINUM 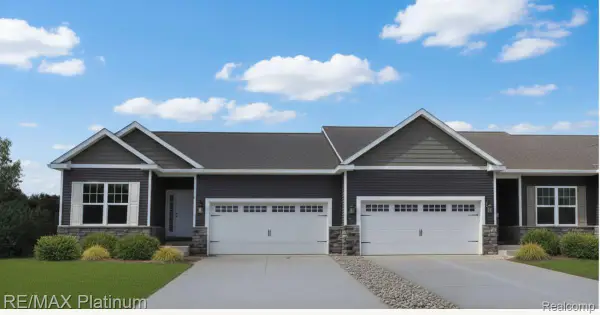 $340,000Pending2 beds 2 baths1,249 sq. ft.
873 Oakwood Circle #28, Fenton, MI 48430
MLS# 20261052913Listed by: RE/MAX PLATINUM- New
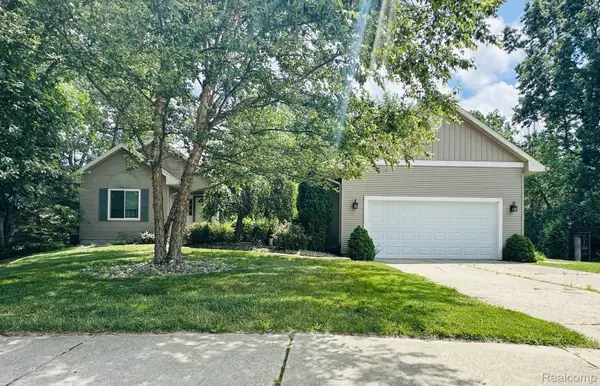 $399,900Active3 beds 3 baths2,777 sq. ft.
2303 Blue Heron Court, Fenton, MI 48430
MLS# 20261053059Listed by: THE SEDLARIK GROUP REALTY LLC - New
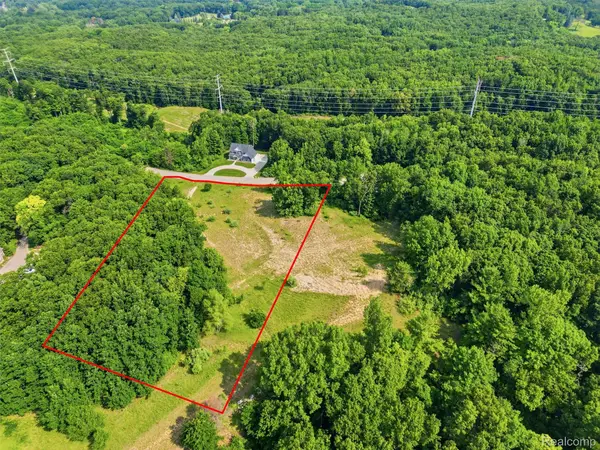 $110,000Active2.05 Acres
20 Grand Summit Drive, Fenton, MI 48430
MLS# 20261052907Listed by: WENTWORTH REAL ESTATE GROUP - New
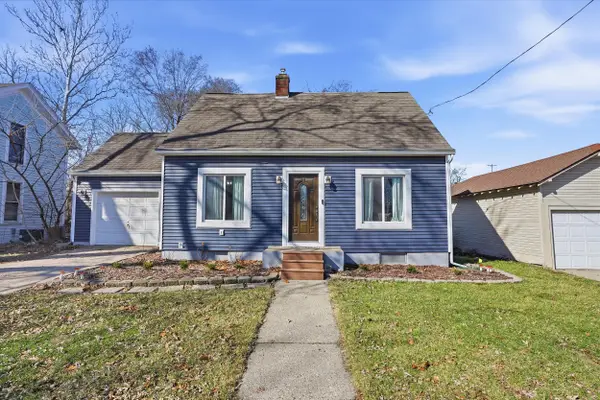 $275,000Active2 beds 2 baths1,092 sq. ft.
608 Park Street, Fenton, MI 48430
MLS# 26034449Listed by: EXP REALTY, LLC


Protect your home and budget from life's surprises with an Assurant Home Warranty, backed by a partner that supports you through every step of homeownership. Explore Plans.
© 2023 - 2026 ERA Franchise Systems LLC. All rights reserved. ERA Franchise Systems LLC fully supports the principles of the Fair Housing Act and the Equal Opportunity Act. ERA, ERA Real Estate powered, and their respective logos are registered service marks of ERA Franchise Systems LLC. Each office is independently owned and operated.