
2258 S Long Lake Road, Fenton, MI 48430
Local realty services provided by:ERA Prime Real Estate Group
2258 S Long Lake Road,Fenton, MI 48430
$399,999
- 3 Beds
- 2 Baths
- 1,450 sq. ft.
- Single family
- Pending
Listed by: sarah minter, bria sawyer
Office: wentworth real estate group
MLS#:20261046515
Source:MI_REALCOMP
Price summary
- Price:$399,999
- Price per sq. ft.:$275.86
About this home
Located in a peaceful wooded setting near Lake Fenton, this beautifully updated 3-bedroom, 2-bath home offers 1,450 square feet of bright, comfortable living space. New flooring runs throughout the entire home, while vaulted ceilings and an open-concept layout create a spacious, airy feel. The neutral aesthetic and abundant natural light make every room feel warm and inviting. The updated gourmet kitchen features stainless steel appliances, extensive counter space, and plenty of cabinetry for storage, making it both functional and attractive. Just off the kitchen, the four-season room provides additional living space with views of the surrounding trees, while the first-floor laundry room adds everyday convenience. The primary bedroom stands out with its beautiful wood ceiling, creating a relaxing retreat. Both full bathrooms have been updated with large walk-in tile and marble showers for a clean, modern look. Outdoor living is just as impressive. Enjoy the huge front deck, perfect for relaxing or entertaining, and the private backyard featuring a large patio area, mature trees, and a cozy fire pit. Additional updates include new exterior paint and new skylights, adding even more natural light throughout the home. This move-in-ready property combines modern updates, a functional layout, and a tranquil setting just minutes from Lake Fenton....
Contact an agent
Home facts
- Year built:1986
- Listing ID #:20261046515
- Added:23 day(s) ago
- Updated:July 16, 2026 at 07:56 AM
Rooms and interior
- Bedrooms:3
- Total bathrooms:2
- Full bathrooms:2
- Rooms Total:4
- Basement Description:Unfinished
- Living area:1,450 sq. ft.
Heating and cooling
- Cooling:Central Air
- Heating:Forced Air, Natural Gas
Structure and exterior
- Year built:1986
- Building area:1,450 sq. ft.
- Lot area:0.65 Acres
- Architectural Style:Ranch
- Construction Materials:Wood Siding
- Foundation Description:Basement, Poured
- Levels:One
Utilities
- Water:Public
- Sewer:Public Sewer
Finances and disclosures
- Price:$399,999
- Price per sq. ft.:$275.86
- Tax amount:$6,272
Features and amenities
- Appliances:Dryer, Free Standing Gas Oven, Free Standing Gas Range, Free Standing Refrigerator, Microwave, Stainless Steel Appliances, Washer
Parking
- Parking description:Attached, Two Car Garage
- Garage spaces:2

New listings near 2258 S Long Lake Road
- New
 $210,000Active3 beds 1 baths1,074 sq. ft.
14506 Eddy Lake Road, Fenton, MI 48430
MLS# 20261055186Listed by: FIVE STAR REAL ESTATE-COMMERCE - Open Sun, 2 to 4pmNew
 $295,000Active3 beds 3 baths1,328 sq. ft.
608 Heritage Circle, Fenton, MI 48430
MLS# 26036714Listed by: KW REALTY LIVING - Open Sun, 12 to 2pmNew
 $310,000Active3 beds 2 baths1,166 sq. ft.
524 Mill Pond Drive, Fenton, MI 48430
MLS# 20261054726Listed by: 3DX REAL ESTATE-BRIGHTON  $335,000Pending2 beds 2 baths1,249 sq. ft.
854 Oakwood Circle #43, Fenton, MI 48430
MLS# 20261054901Listed by: RE/MAX PLATINUM- New
 $125,000Active4.04 Acres
Parcel 4 Dauner Road, Fenton, MI 48430
MLS# 20261051799Listed by: RE/MAX PLATINUM - New
 $115,000Active4.04 Acres
Parcel 2 Dauner Road, Fenton, MI 48430
MLS# 20261051749Listed by: RE/MAX PLATINUM - New
 $125,000Active4.4 Acres
Parcel 3 Dauner Road, Fenton, MI 48430
MLS# 20261051774Listed by: RE/MAX PLATINUM - New
 $130,000Active4.04 Acres
Parcel 5 Dauner Road, Fenton, MI 48430
MLS# 20261051813Listed by: RE/MAX PLATINUM 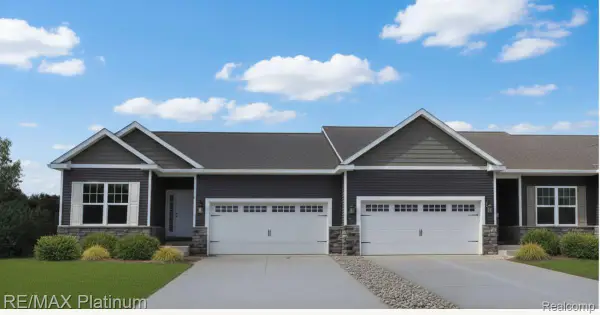 $340,000Pending2 beds 2 baths1,249 sq. ft.
873 Oakwood Circle #28, Fenton, MI 48430
MLS# 20261052913Listed by: RE/MAX PLATINUM- New
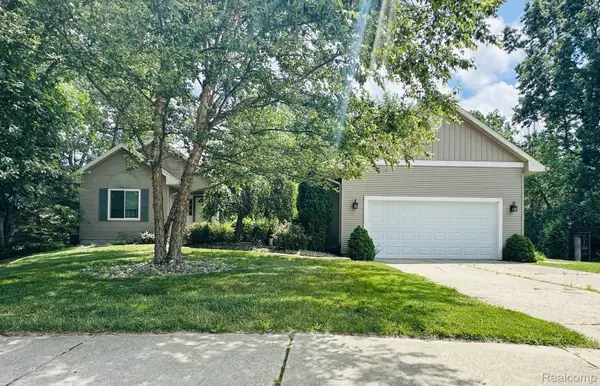 $399,900Active3 beds 3 baths2,777 sq. ft.
2303 Blue Heron Court, Fenton, MI 48430
MLS# 20261053059Listed by: THE SEDLARIK GROUP REALTY LLC


Protect your home and budget from life's surprises with an Assurant Home Warranty, backed by a partner that supports you through every step of homeownership. Explore Plans.
© 2023 - 2026 ERA Franchise Systems LLC. All rights reserved. ERA Franchise Systems LLC fully supports the principles of the Fair Housing Act and the Equal Opportunity Act. ERA, ERA Real Estate powered, and their respective logos are registered service marks of ERA Franchise Systems LLC. Each office is independently owned and operated.