
24 Chateaux Du Lac, Fenton, MI 48430
Local realty services provided by:ERA Prime Real Estate Group
24 Chateaux Du Lac,Fenton, MI 48430
$749,000
- 4 Beds
- 4 Baths
- 4,650 sq. ft.
- Single family
- Active
Listed by: natalie katzman, marcus teague
Office: the brand real estate
MLS#:20261035625
Source:MI_REALCOMP
Price summary
- Price:$749,000
- Price per sq. ft.:$161.08
- Monthly HOA dues:$420
About this home
Welcome to 24 Chateaux Du Lac, an extraordinary waterfront estate on Silver Lake located within one of Fentons most exclusive gated communities. Situated on a private all sports lake accessible only to homeowners within the community, this remarkable custom built residence offers 4,650 square feet of luxury living with 4 spacious bedrooms and 4 full bathrooms. Built and meticulously maintained by its original owner, the home features massive living spaces, breathtaking lake views, a large private office, stunning atrium, and timeless architecture throughout. With its warm French-inspired design blended beautifully with elegant country farmhouse charm, this home offers a feeling unlike anything else on the market. Featuring 2 fireplaces, expansive entertaining areas, oversized rooms designed for both luxury and comfort, and a stunning cedar wood roof, every detail of this home was thoughtfully crafted. The views simply cannot be replicated.
Major updates include a cedar wood roof replacement in 2012, new furnace in 2019, new AC in 2023, kitchen remodel completed between 2007-2011, sunroom and deck expansion in 2000, new washer and dryer in 2020, and new dishwasher in 2026. Enjoy private waterfront living along with exceptional community amenities including a clubhouse, pool, tennis courts, and private dock access, all within the serenity and security of this highly sought after lakefront neighborhood....
Contact an agent
Home facts
- Year built:1981
- Subdivision & Development:CHATEAUX DULAC CONDO
- Listing ID #:20261035625
- Added:111 day(s) ago
- Updated:September 06, 2026 at 10:02 AM
Rooms and interior
- Bedrooms:4
- Total bathrooms:4
- Full bathrooms:4
- Rooms Total:11
- Bathrooms Description:Jetted Tub
- Basement Description:Bath Stubbed, Daylight, Finished, Full
- Living area:4,650 sq. ft.
Heating and cooling
- Heating:ENERGY STAR Qualified Furnace Equipment, Forced Air, Natural Gas, Zoned
Structure and exterior
- Roof:Wood
- Year built:1981
- Building area:4,650 sq. ft.
- Lot area:0.18 Acres
- Lot Features:Dead End Street, Level, South West Shading, Water View
- Architectural Style:Country French, Ranch
- Construction Materials:Brick
- Exterior Features:Balcony, Deck, Gate House, Grounds Maintenance, Lighting, Patio, Tennis Courts
- Foundation Description:Basement, Brick Mortar
- Levels:One
Utilities
- Water:Well
- Sewer:Public Sewer
Finances and disclosures
- Price:$749,000
- Price per sq. ft.:$161.08
- Tax amount:$10,653
Features and amenities
- Appliances:Built-In Electric Oven, Dishwasher, Double Oven, Dryer, ENERGY STAR Qualified Dishwasher, Electric Cooktop, Free Standing Refrigerator, Ice Maker, Induction Cooktop, Microwave, Stainless Steel Appliances, Trash Compactor, Washer
- Amenities:Central Vacuum, Entrance Foyer, High Speed Internet, Wet Bar
- Pool features:In Ground
Parking
- Parking description:Attached, Three Car Garage
- Garage spaces:3

New listings near 24 Chateaux Du Lac
- New
 $349,900Active3 beds 2 baths1,720 sq. ft.
819 W Shiawassee Avenue, Fenton, MI 48430
MLS# 20261071667Listed by: LEGACY REALTY PROFESSIONALS - New
 $119,900Active0.22 Acres
813 W Shiawassee Avenue, Fenton, MI 48430
MLS# 20261071058Listed by: LEGACY REALTY PROFESSIONALS - New
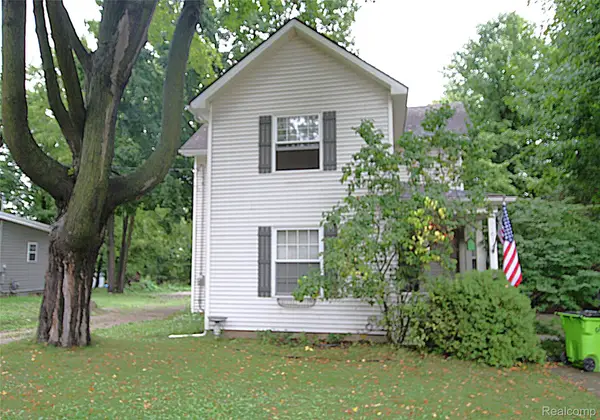 $269,900Active3 beds 2 baths1,471 sq. ft.
614 Hickory Street, Fenton, MI 48430
MLS# 20261071408Listed by: THE SEDLARIK GROUP REALTY LLC - New
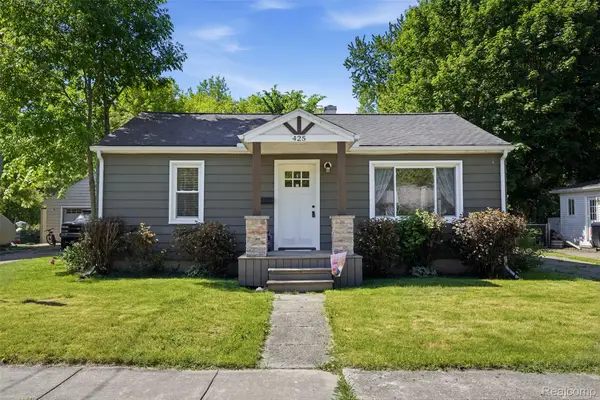 $270,000Active2 beds 2 baths1,032 sq. ft.
425 W Caroline Street, Fenton, MI 48430
MLS# 20261070101Listed by: KW REALTY LIVINGSTON - New
 $339,900Active3 beds 3 baths1,800 sq. ft.
225 Whispering Pines Drive #13, Fenton, MI 48430
MLS# 20261069422Listed by: KW METRO - Open Sun, 1 to 3pmNew
 $294,900Active3 beds 2 baths2,290 sq. ft.
14474 Swanee Beach Drive, Fenton, MI 48430
MLS# 20261069354Listed by: PRIME REAL ESTATE & ASSOCIATES - Open Sun, 1 to 3pmNew
 $245,000Active2 beds 2 baths1,149 sq. ft.
745 Eagle Drive #Ste 200, Fenton, MI 48430
MLS# 20261067885Listed by: RE/MAX PLATINUM-FENTON - New
 $269,900Active4 beds 1 baths1,251 sq. ft.
413 5th Street, Fenton, MI 48430
MLS# 20261069241Listed by: KELLER WILLIAMS FIRST  $349,900Pending4 beds 3 baths2,392 sq. ft.
864 Carriage Hill Drive, Fenton, MI 48430
MLS# 20261068856Listed by: COLDWELL BANKER PROFESSIONALS $574,900Pending4 beds 4 baths3,923 sq. ft.
15420 Jennings Road, Fenton, MI 48430
MLS# 20261067968Listed by: BERKSHIRE HATHAWAY HOMESERVICES MICHIGAN REAL EST


Protect your home and budget from life's surprises with an Assurant Home Warranty, backed by a partner that supports you through every step of homeownership. Explore Plans.
© 2023 - 2026 ERA Franchise Systems LLC. All rights reserved. ERA Franchise Systems LLC fully supports the principles of the Fair Housing Act and the Equal Opportunity Act. ERA, ERA Real Estate powered, and their respective logos are registered service marks of ERA Franchise Systems LLC. Each office is independently owned and operated.