
3154 Ponemah Drive, Fenton, MI 48430
Local realty services provided by:ERA Prime Real Estate Group
3154 Ponemah Drive,Fenton, MI 48430
$646,000
- 3 Beds
- 4 Baths
- 1,660 sq. ft.
- Single family
- Pending
Listed by: jeffrey a zielinski, tamara zielinski
Office: re/max platinum-fenton
MLS#:20261050020
Source:MI_REALCOMP
Price summary
- Price:$646,000
- Price per sq. ft.:$389.16
About this home
Experience lake living with the perfect blend of comfort, style, and low-maintenance convenience. This beautifully updated 3-bedroom, 3.5-bath home features a thoughtfully designed layout, including two bedrooms with spacious walk-in closets and a luxurious primary suite with a private ensuite bath.
The remodeled (2020) kitchen, living room, and primary suite showcase modern finishes, while quartz countertops in the main kitchen and granite in the fully equipped in-law suite (630 sq. ft. not included in listed sq. ft) add elegance throughout. Located above the attached two-car garage, the private in-law suite includes its own full kitchen and full bath, making it ideal for guests, extended family, or potential rental opportunities. Enjoy breathtaking lake views from two expansive composite decks on the lakeside—perfect for entertaining or relaxing after a day on the water. The small, easy-care lawn takes less than 10 minutes to mow, giving you more time to enjoy boating and everything lake life has to offer. Additional highlights include in-floor radiant heat powered by a boiler, mini-split systems throughout for efficient cooling, a durable standing seam metal roof, board and batten wood siding and the peace of mind of a whole-house generator. This move-in-ready home offers modern updates, exceptional amenities, and a lifestyle centered around enjoying the lake. Located on All sports Lake Ponemah in the highly desirable city of Fenton. Lake Ponemah is connected to Squaw and Tupper lakes. Also, the Shiawasse river runs through this lake. The Shiawasse river inlet near this house keeps water from freezing around the dock and hoists. Plenty of room for the aquatic toys. Close to US 23 makes for easy commutes. Close to shopping and restaurants....
Contact an agent
Home facts
- Year built:1940
- Listing ID #:20261050020
- Added:66 day(s) ago
- Updated:September 06, 2026 at 07:38 AM
Rooms and interior
- Bedrooms:3
- Total bathrooms:4
- Full bathrooms:3
- Half bathrooms:1
- Rooms Total:9
- Bathrooms Description:Jetted Tub
- Living area:1,660 sq. ft.
Heating and cooling
- Cooling:Ceiling Fans, Heat Pump
- Heating:Heat Pump, Hot Water, Natural Gas
Structure and exterior
- Roof:Metal
- Year built:1940
- Building area:1,660 sq. ft.
- Lot area:0.09 Acres
- Lot Features:Level, Sprinklers, Water View
- Architectural Style:A-Frame
- Construction Materials:Stone, Wood Siding
- Exterior Features:Deck, Lighting, Patio
- Foundation Description:Slab
- Levels:Two
Utilities
- Water:Well
- Sewer:Sewer at Street
Finances and disclosures
- Price:$646,000
- Price per sq. ft.:$389.16
- Tax amount:$3,854
Features and amenities
- Appliances:Built-In Electric Range, Dishwasher, Disposal, Free Standing Gas Range, Free Standing Refrigerator, Microwave, Water Softener Owned
- Amenities:High Speed Internet
Parking
- Parking description:Attached, Electricity In Garage, Garage Door Opener, Two Car Garage
- Garage spaces:2

New listings near 3154 Ponemah Drive
- New
 $349,900Active3 beds 2 baths1,720 sq. ft.
819 W Shiawassee Avenue, Fenton, MI 48430
MLS# 20261071667Listed by: LEGACY REALTY PROFESSIONALS - New
 $119,900Active0.22 Acres
813 W Shiawassee Avenue, Fenton, MI 48430
MLS# 20261071058Listed by: LEGACY REALTY PROFESSIONALS - New
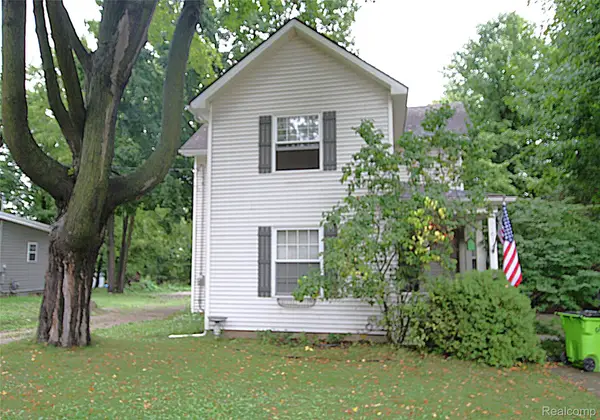 $269,900Active3 beds 2 baths1,471 sq. ft.
614 Hickory Street, Fenton, MI 48430
MLS# 20261071408Listed by: THE SEDLARIK GROUP REALTY LLC - New
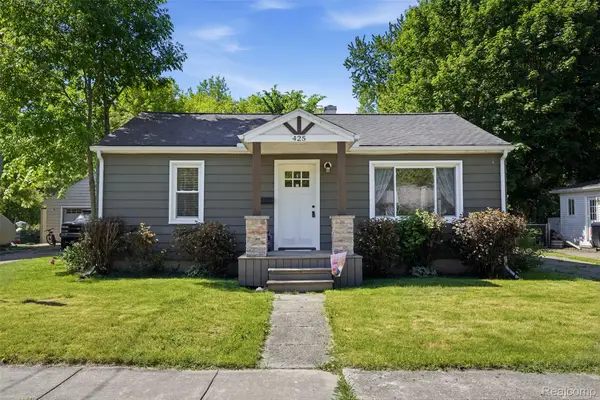 $270,000Active2 beds 2 baths1,032 sq. ft.
425 W Caroline Street, Fenton, MI 48430
MLS# 20261070101Listed by: KW REALTY LIVINGSTON - New
 $339,900Active3 beds 3 baths1,800 sq. ft.
225 Whispering Pines Drive #13, Fenton, MI 48430
MLS# 20261069422Listed by: KW METRO - Open Sun, 1 to 3pmNew
 $294,900Active3 beds 2 baths2,290 sq. ft.
14474 Swanee Beach Drive, Fenton, MI 48430
MLS# 20261069354Listed by: PRIME REAL ESTATE & ASSOCIATES - Open Sun, 1 to 3pmNew
 $245,000Active2 beds 2 baths1,149 sq. ft.
745 Eagle Drive #Ste 200, Fenton, MI 48430
MLS# 20261067885Listed by: RE/MAX PLATINUM-FENTON - New
 $269,900Active4 beds 1 baths1,251 sq. ft.
413 5th Street, Fenton, MI 48430
MLS# 20261069241Listed by: KELLER WILLIAMS FIRST  $349,900Pending4 beds 3 baths2,392 sq. ft.
864 Carriage Hill Drive, Fenton, MI 48430
MLS# 20261068856Listed by: COLDWELL BANKER PROFESSIONALS $574,900Pending4 beds 4 baths3,923 sq. ft.
15420 Jennings Road, Fenton, MI 48430
MLS# 20261067968Listed by: BERKSHIRE HATHAWAY HOMESERVICES MICHIGAN REAL EST


Protect your home and budget from life's surprises with an Assurant Home Warranty, backed by a partner that supports you through every step of homeownership. Explore Plans.
© 2023 - 2026 ERA Franchise Systems LLC. All rights reserved. ERA Franchise Systems LLC fully supports the principles of the Fair Housing Act and the Equal Opportunity Act. ERA, ERA Real Estate powered, and their respective logos are registered service marks of ERA Franchise Systems LLC. Each office is independently owned and operated.