
3482 Ponemah Drive, Fenton, MI 48430
Local realty services provided by:ERA Prime Real Estate Group
3482 Ponemah Drive,Fenton, MI 48430
$774,900
- 3 Beds
- 3 Baths
- 2,100 sq. ft.
- Single family
- Active
Listed by: stephen oaks
Office: re/max classic
MLS#:20251010200
Source:MI_REALCOMP
Price summary
- Price:$774,900
- Price per sq. ft.:$369
- Monthly HOA dues:$33.33
About this home
Home complete in approximately a month. Deeded boat dock out your front door on All sports Lake Ponemah. Bring your Boat and enjoy the lakes while we finish the house. Model next door is now SOLD and occupied. Still time to pick out Your interior paint color. Ceramic tile going in now & Flooring to be installed in 2 weeks.
Cottage Cove subdivision has boat docking and you get access to all 3 lakes -Ponemah, Tupper, and Squaw with great fishing, swimming, skiing, floating, kayaking, ice skating & snowmobiling for year round fun.
Sprinklers, Sod & some landscaping included
Craftsman style cottage home offers luxury and charm, perfectly situated in a quiet and friendly community, You can enjoy the breathtaking views of Ponemah or hop in the boat to explore all that the chain of lakes has to offer. This stunning home features an open floor plan Great room Kitchen & dining all have a view to the water with a door wall to your covered balcony deck as well. Kitchen features walk in pantry & all granite with island bar.
The large master suite with full ceramic bathroom. 2 other generously sized bedrooms and a laundry room upstairs are sure to please. Full basement is perfect for finishing or storage of your lake toys and is already prepped for a full bathroom. Whether your boating, swimming, or entertaining on the deck overlooking the water, this home offers a lakeside lifestyle close to restaurants, bars, shopping and freeways!
Other lots available here and in the surrounding area's
We can build on your lot or ours. Stone Hollow Properties in Milford is the builder....
Contact an agent
Home facts
- Year built:2026
- Subdivision & Development:COTTAGE COVE
- Listing ID #:20251010200
- Added:417 day(s) ago
- Updated:September 07, 2026 at 10:01 AM
Rooms and interior
- Bedrooms:3
- Total bathrooms:3
- Full bathrooms:2
- Half bathrooms:1
- Rooms Total:8
- Basement Description:Full, Unfinished
- Living area:2,100 sq. ft.
Heating and cooling
- Cooling:Central Air
- Heating:Forced Air, Natural Gas
Structure and exterior
- Year built:2026
- Building area:2,100 sq. ft.
- Lot area:0.12 Acres
- Lot Features:Dead End Street, Water View
- Architectural Style:Colonial
- Construction Materials:Brick, Stone
- Exterior Features:Balcony, Covered, Deck, Lighting, Patio, Porch
- Foundation Description:Basement, Poured
- Levels:Two
Utilities
- Water:Well
- Sewer:Public Sewer
Finances and disclosures
- Price:$774,900
- Price per sq. ft.:$369
- Tax amount:$3,136
Features and amenities
- Laundry features:Laundry Room
Parking
- Parking description:Attached, Electricity In Garage, Garage Door Opener, Two and Half Car Garage
- Garage spaces:2.5

New listings near 3482 Ponemah Drive
- New
 $349,900Active3 beds 2 baths1,720 sq. ft.
819 W Shiawassee Avenue, Fenton, MI 48430
MLS# 20261071667Listed by: LEGACY REALTY PROFESSIONALS - New
 $119,900Active0.22 Acres
813 W Shiawassee Avenue, Fenton, MI 48430
MLS# 20261071058Listed by: LEGACY REALTY PROFESSIONALS - New
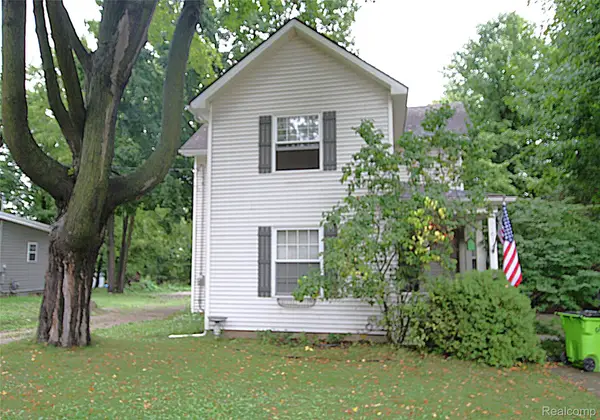 $269,900Active3 beds 2 baths1,471 sq. ft.
614 Hickory Street, Fenton, MI 48430
MLS# 20261071408Listed by: THE SEDLARIK GROUP REALTY LLC - New
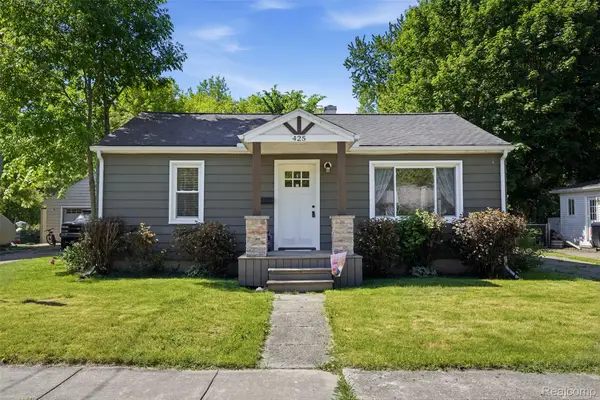 $270,000Active2 beds 2 baths1,032 sq. ft.
425 W Caroline Street, Fenton, MI 48430
MLS# 20261070101Listed by: KW REALTY LIVINGSTON - New
 $339,900Active3 beds 3 baths1,800 sq. ft.
225 Whispering Pines Drive #13, Fenton, MI 48430
MLS# 20261069422Listed by: KW METRO - New
 $294,900Active3 beds 2 baths2,290 sq. ft.
14474 Swanee Beach Drive, Fenton, MI 48430
MLS# 20261069354Listed by: PRIME REAL ESTATE & ASSOCIATES - New
 $245,000Active2 beds 2 baths1,149 sq. ft.
745 Eagle Drive #Ste 200, Fenton, MI 48430
MLS# 20261067885Listed by: RE/MAX PLATINUM-FENTON - New
 $269,900Active4 beds 1 baths1,251 sq. ft.
413 5th Street, Fenton, MI 48430
MLS# 20261069241Listed by: KELLER WILLIAMS FIRST  $349,900Pending4 beds 3 baths2,392 sq. ft.
864 Carriage Hill Drive, Fenton, MI 48430
MLS# 20261068856Listed by: COLDWELL BANKER PROFESSIONALS $574,900Pending4 beds 4 baths3,923 sq. ft.
15420 Jennings Road, Fenton, MI 48430
MLS# 20261067968Listed by: BERKSHIRE HATHAWAY HOMESERVICES MICHIGAN REAL EST


Protect your home and budget from life's surprises with an Assurant Home Warranty, backed by a partner that supports you through every step of homeownership. Explore Plans.
© 2023 - 2026 ERA Franchise Systems LLC. All rights reserved. ERA Franchise Systems LLC fully supports the principles of the Fair Housing Act and the Equal Opportunity Act. ERA, ERA Real Estate powered, and their respective logos are registered service marks of ERA Franchise Systems LLC. Each office is independently owned and operated.