
4349 Island View Drive, Fenton, MI 48430
Local realty services provided by:ERA Reardon Realty
4349 Island View Drive,Fenton, MI 48430
$2,875,000
- 5 Beds
- 6 Baths
- 7,236 sq. ft.
- Single family
- Active
Listed by: randall surline, chelsea surline
Office: exp realty, llc.
MLS#:25043114
Source:MI_MICHRIC
Price summary
- Price:$2,875,000
- Price per sq. ft.:$580.1
About this home
Discover this extraordinary lakefront estate situated along 150 feet of premier all-sports Silver Lake frontage, offering over 7,000 square feet of refined living in one of Fenton's most coveted settings. Designed to capture breathtaking water views from nearly every room, the home features soaring ceilings, expansive windows, and seamless indoor-outdoor living throughout. The gourmet kitchen is beautifully appointed with high-end appliances, custom finishes, and exceptional space for entertaining. The private primary suite provides a luxurious retreat with spa-inspired amenities and tranquil lake views. The walkout lower level is an entertainer's dream, complete with a catering kitchen, wet bar, wine refrigerator, billiards area, and direct access to the in-ground spa just steps from the lake. Expansive decks, sun-filled patios, and a private dock create the ultimate setting for boating, entertaining, and year-round enjoyment on Silver Lake.
Contact an agent
Home facts
- Year built:2003
- Listing ID #:25043114
- Added:410 day(s) ago
- Updated:October 08, 2026 at 04:05 PM
Rooms and interior
- Bedrooms:5
- Total bathrooms:6
- Full bathrooms:4
- Half bathrooms:2
- Rooms Total:10
- Kitchen Description:Built-In Gas Oven, Dishwasher, Freezer, Microwave, Range, Refrigerator, Wet Bar
- Basement:Yes
- Living area:7,236 sq. ft.
Heating and cooling
- Heating:Forced Air
- Central air:Yes
Structure and exterior
- Year built:2003
- Building area:7,236 sq. ft.
- Lot area:0.78 Acres
- Construction Materials:Stone, Wood Siding
Utilities
- Water:Well
Finances and disclosures
- Price:$2,875,000
- Price per sq. ft.:$580.1
- Tax amount:$26,777 (2024)
Features and amenities
- Laundry features:Washer
- Amenities:Central Vacuum
Parking
- Garage:Yes
- Garage spaces:4
New listings near 4349 Island View Drive
- Open Sat, 11am to 1pmNew
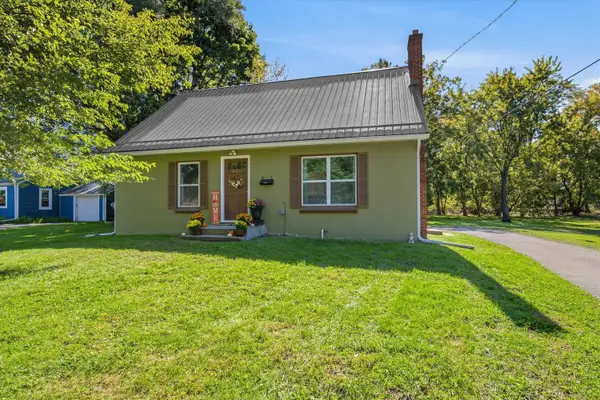 $265,000Active3 beds 1 baths1,428 sq. ft.
835 W Silver Lake Road, Fenton, MI 48430
MLS# 81026053499Listed by: RE/MAX PLATINUM
- Open Sat, 2 to 4pmNew
 $210,000Active2 beds 1 baths720 sq. ft.
801 Forest Drive, Fenton, MI 48430
MLS# 20261078803Listed by: CENTURY 21 PROFESSIONALS CLARKSTON - Open Sat, 1 to 3pmNew
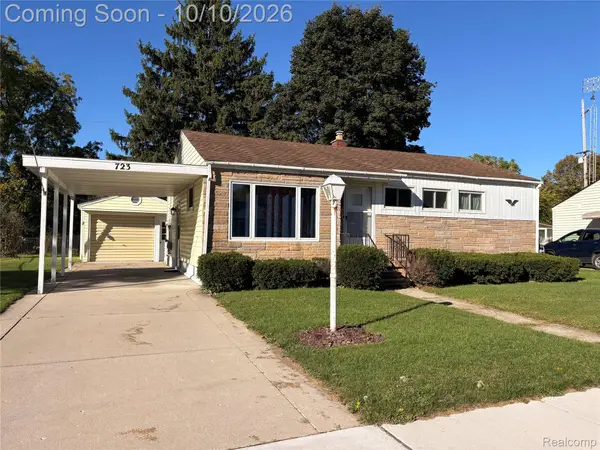 $229,900Active3 beds 1 baths1,405 sq. ft.
723 Woodbine Drive, Fenton, MI 48430
MLS# 20261079503Listed by: KELLER WILLIAMS FIRST - New
 $310,000Active4 beds 3 baths1,936 sq. ft.
819 Alpine Trail, Fenton, MI 48430
MLS# 20261079485Listed by: REAL ESTATE FOR A CAUSE - Open Sun, 11am to 1pmNew
 $289,000Active3 beds 3 baths1,328 sq. ft.
608 Heritage Circle, Fenton, MI 48430
MLS# 26052211Listed by: KW REALTY LIVING - New
 $59,900Active1.06 Acres
VL Butcher Rd, Fenton, MI 48430
MLS# 20261078826Listed by: EXP REALTY - FENTON - New
 $59,000Active0.33 Acres
857 N Oak Street, Fenton, MI 48430
MLS# 26051679Listed by: CENTURY 21 C. HOWARD  $360,000Pending2 beds 2 baths1,249 sq. ft.
825 Oakwood Circle #04, Fenton, MI 48430
MLS# 20261078501Listed by: RE/MAX PLATINUM- Open Sun, 1 to 3pmNew
 $249,900Active3 beds 1 baths1,428 sq. ft.
435 N Oak Street, Fenton, MI 48430
MLS# 20261078190Listed by: COLDWELL BANKER PROFESSIONALS  $269,900Active3 beds 2 baths1,555 sq. ft.
917 N East Street, Fenton, MI 48430
MLS# 20261077936Listed by: AMERICAN ASSOCIATES INC


Protect your home and budget from life's surprises with an Assurant Home Warranty, backed by a partner that supports you through every step of homeownership. Explore Plans.
© 2023 - 2026 ERA Franchise Systems LLC. All rights reserved. ERA Franchise Systems LLC fully supports the principles of the Fair Housing Act and the Equal Opportunity Act. ERA, ERA Real Estate powered, and their respective logos are registered service marks of ERA Franchise Systems LLC. Each office is independently owned and operated.