
5355 Bullard Road, Fenton, MI 48430
Local realty services provided by:ERA Prime Real Estate Group
5355 Bullard Road,Fenton, MI 48430
$495,000
- 4 Beds
- 4 Baths
- 3,554 sq. ft.
- Single family
- Active
Listed by: kelly l currie
Office: epique realty
MLS#:20261079295
Source:MI_REALCOMP
Price summary
- Price:$495,000
- Price per sq. ft.:$139.28
About this home
{{This home is NOT in foreclosure. Zillow misinformation.}} Nestled on a serene, wooded 2.5-acre parcel in Hartland Township, this traditional quad-level cedar home offers a perfect blend of rustic charm and modern comfort. With approximately 2,874 sq ft of total living space, this residence
features four bedrooms, three full baths, and one half bath—ideal for those
seeking both space and style!
Step inside a welcoming foyer that flows into a cozy living room anchored by a gas
fireplace with a stone surround. The well-appointed kitchen boasts granite
countertops and a convenient snack bar, while the adjacent dining room,
complete with a wood-burning fireplace and French doors, opens to a spacious
deck—perfect for entertaining or enjoying peaceful mornings outdoors.
The main-level primary suite is TO DIE FOR and a truly spacious retreat featuring wood floors, an
amazing custom closet, and a stylish en-suite bath with dual sinks, granite
counters, a ceramic shower, and a soaking tub. First-floor laundry adds
convenience. While upstairs, three additional bedrooms and a full bath offer
ample sleeping and living space. And step out onto the deck to bask in the beauty of the lush perennial gardens that bloom full color throughout the summer and greenery all around you!
The partially finished walk-out lower level, with abundant natural light, provides a
versatile family room or recreation area. Outside, the property includes a three-
car attached garage, two sheds, a large vegetable garden area that includes gorgeous grape vines, raspberries, and blackberries. An asphalt circular
drive - combining functionality with charm - finishes the look.
More recent updates include: well tank new in 2017; Generac 20kw whole house
generator, roof, sump pump new in 2020, Weber Summit Platinum 6-burner
natural gas grill with infrared heating; leaf filter gutters new in 2021 come with a
lifetime warranty; stainless steel dishwasher and gas range new in 2024. Also,
Wallside Windows come with a lifetime warranty. (Lifetime warranties mus...
Contact an agent
Home facts
- Year built:1980
- Listing ID #:20261079295
- Added:4 day(s) ago
- Updated:October 05, 2026 at 10:03 AM
Rooms and interior
- Bedrooms:4
- Total bathrooms:4
- Full bathrooms:3
- Half bathrooms:1
- Rooms Total:7
- Basement Description:Partially Finished, Walk-Out Access, Walk-Up Access
- Living area:3,554 sq. ft.
Heating and cooling
- Cooling:Ceiling Fans, Central Air
- Heating:Forced Air, Natural Gas
Structure and exterior
- Roof:Asphalt
- Year built:1980
- Building area:3,554 sq. ft.
- Lot area:2.5 Acres
- Architectural Style:Split Level, Traditional
- Construction Materials:Cedar
- Exterior Features:Barbecue, Deck, Gutter Guard System, Lighting, Patio, Porch
- Foundation Description:Basement, Poured, Slab, Sump Pump
- Levels:Quad-Level
Utilities
- Water:Well
- Sewer:Septic Tank
Finances and disclosures
- Price:$495,000
- Price per sq. ft.:$139.28
- Tax amount:$5,442
Features and amenities
- Appliances:Dishwasher, Free Standing Gas Oven, Free Standing Refrigerator, Water Softener Owned
- Laundry features:Laundry Room
Parking
- Parking description:Attached, Circular Driveway, Direct Access, Driveway, Garage Faces Side, Three Car Garage
- Garage spaces:3

New listings near 5355 Bullard Road
- New
 $310,000Active4 beds 3 baths1,936 sq. ft.
819 Alpine Trail, Fenton, MI 48430
MLS# 20261079485Listed by: REAL ESTATE FOR A CAUSE - New
 $289,000Active3 beds 3 baths1,328 sq. ft.
608 Heritage Circle, Fenton, MI 48430
MLS# 26052211Listed by: KW REALTY LIVING - New
 $59,900Active1.06 Acres
VL Butcher Rd, Fenton, MI 48430
MLS# 20261078826Listed by: EXP REALTY - FENTON - New
 $59,000Active0.33 Acres
857 N Oak Street, Fenton, MI 48430
MLS# 26051679Listed by: CENTURY 21 C. HOWARD  $360,000Pending2 beds 2 baths1,249 sq. ft.
825 Oakwood Circle #04, Fenton, MI 48430
MLS# 20261078501Listed by: RE/MAX PLATINUM- New
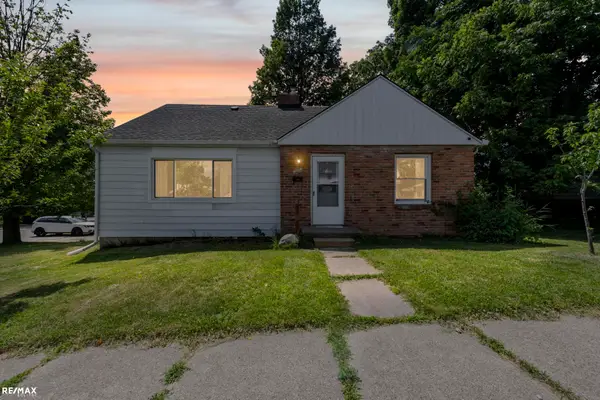 $259,899Active3 beds 1 baths1,724 sq. ft.
301 N East S ST, Fenton, MI 48430
MLS# 58050223181Listed by: RE/MAX ECLIPSE - New
 $249,900Active3 beds 1 baths1,428 sq. ft.
435 N Oak Street, Fenton, MI 48430
MLS# 20261078190Listed by: COLDWELL BANKER PROFESSIONALS - New
 $269,900Active3 beds 2 baths1,555 sq. ft.
917 N East Street, Fenton, MI 48430
MLS# 20261077936Listed by: AMERICAN ASSOCIATES INC  $600,000Active3 beds 4 baths2,486 sq. ft.
213 W Shiawassee Avenue, Fenton, MI 48430
MLS# 20261076935Listed by: THE BRAND REAL ESTATE $360,000Pending2 beds 2 baths1,249 sq. ft.
841 Oakwood Circle #12, Fenton, MI 48430
MLS# 20261076121Listed by: RE/MAX PLATINUM


Protect your home and budget from life's surprises with an Assurant Home Warranty, backed by a partner that supports you through every step of homeownership. Explore Plans.
© 2023 - 2026 ERA Franchise Systems LLC. All rights reserved. ERA Franchise Systems LLC fully supports the principles of the Fair Housing Act and the Equal Opportunity Act. ERA, ERA Real Estate powered, and their respective logos are registered service marks of ERA Franchise Systems LLC. Each office is independently owned and operated.