
5388 Hartland Road, Fenton, MI 48430
Local realty services provided by:ERA Prime Real Estate Group
5388 Hartland Road,Fenton, MI 48430
$600,000
- 4 Beds
- 3 Baths
- 3,456 sq. ft.
- Single family
- Pending
Listed by: william maniaci, erin williams
Office: kw realty livingston
MLS#:20261047469
Source:MI_REALCOMP
Price summary
- Price:$600,000
- Price per sq. ft.:$173.61
About this home
OFFER DEADLINE SET FOR MONDAY JUNE 29TH AT NOON. Nestled on 2 wooded acres in desirable Hartland Township, this custom contemporary ranch blends timeless design with modern functionality. Built in 2005 and crafted with accessibility in mind, featuring wider hallways and doorways, soaring ceilings, and an open-concept layout filled with natural light. Stunning great room with floor-to-ceiling cultured stone fireplace and wall of windows showcase wooded views. Bamboo floors flow through the living and dining areas. Kitchen has 42-inch maple cabinetry, abundant counter space, bar seating, under-cabinet lighting, and desk nook perfect for a coffee bar or workspace. Laundry room, full bath, and ample storage add convenience. The main-level primary is a private retreat featuring vaulted ceilings, a charming cedar-lined window seat, and expansive windows. The ensuite bath offers double sinks, a jacuzzi tub, and a separate shower. A second main-floor bedroom features a doorwall leading to a tranquil courtyard garden. The finished walkout lower level functions as a true extension of the home, complete with a second full kitchen, spacious living room, two additional bedrooms, and a full bath. Whether used as an in-law suite, guest quarters, or multi-generational living space, it offers exceptional flexibility and privacy. Outside, extensive landscaping, landscape lighting, a large stamped concrete patio and walkway, a 10x12 garden shed, and a rolling wooded setting create endless opportunities to enjoy nature and design your own outdoor oasis. Car enthusiasts and hobbyists will appreciate the 3+ car garage with hydraulic lift, air compressor, and industrial shelving. Additional highlights include a new roof (2025), high-efficiency dual-zone HVAC, whole-house water filtration system, water softener, James Hardie siding, and Hartland Schools....
Contact an agent
Home facts
- Year built:2005
- Listing ID #:20261047469
- Added:22 day(s) ago
- Updated:July 16, 2026 at 07:56 AM
Rooms and interior
- Bedrooms:4
- Total bathrooms:3
- Full bathrooms:3
- Rooms Total:10
- Bathrooms Description:Jetted Tub
- Basement Description:Daylight, Finished, Walk-Out Access
- Living area:3,456 sq. ft.
Heating and cooling
- Cooling:Central Air
- Heating:Forced Air, Propane
Structure and exterior
- Roof:Asphalt
- Year built:2005
- Building area:3,456 sq. ft.
- Lot area:2 Acres
- Lot Features:Wooded
- Architectural Style:Contemporary, Ranch
- Construction Materials:Brick
- Exterior Features:Lighting, Patio, Porch
- Foundation Description:Basement, Poured, Sump Pump
- Levels:One
Utilities
- Water:Well
- Sewer:Septic Tank
Finances and disclosures
- Price:$600,000
- Price per sq. ft.:$173.61
- Tax amount:$4,994
Features and amenities
- Appliances:Dishwasher, Dryer, Free Standing Refrigerator, Humidifier, Microwave, Washer, Water Softener Owned
- Laundry features:Laundry Room
- Amenities:High Speed Internet
Parking
- Parking description:Attached, Electricity In Garage, Garage Door Opener, Three Car Garage
- Garage spaces:3

New listings near 5388 Hartland Road
- New
 $210,000Active3 beds 1 baths1,074 sq. ft.
14506 Eddy Lake Road, Fenton, MI 48430
MLS# 20261055186Listed by: FIVE STAR REAL ESTATE-COMMERCE - Open Sun, 2 to 4pmNew
 $295,000Active3 beds 3 baths1,328 sq. ft.
608 Heritage Circle, Fenton, MI 48430
MLS# 26036714Listed by: KW REALTY LIVING - Open Sun, 12 to 2pmNew
 $310,000Active3 beds 2 baths1,166 sq. ft.
524 Mill Pond Drive, Fenton, MI 48430
MLS# 20261054726Listed by: 3DX REAL ESTATE-BRIGHTON  $335,000Pending2 beds 2 baths1,249 sq. ft.
854 Oakwood Circle #43, Fenton, MI 48430
MLS# 20261054901Listed by: RE/MAX PLATINUM- New
 $125,000Active4.04 Acres
Parcel 4 Dauner Road, Fenton, MI 48430
MLS# 20261051799Listed by: RE/MAX PLATINUM - New
 $115,000Active4.04 Acres
Parcel 2 Dauner Road, Fenton, MI 48430
MLS# 20261051749Listed by: RE/MAX PLATINUM - New
 $125,000Active4.4 Acres
Parcel 3 Dauner Road, Fenton, MI 48430
MLS# 20261051774Listed by: RE/MAX PLATINUM - New
 $130,000Active4.04 Acres
Parcel 5 Dauner Road, Fenton, MI 48430
MLS# 20261051813Listed by: RE/MAX PLATINUM 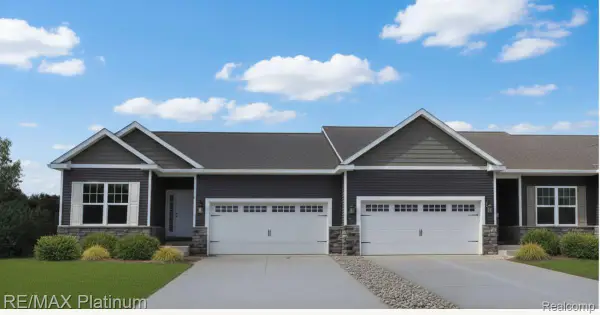 $340,000Pending2 beds 2 baths1,249 sq. ft.
873 Oakwood Circle #28, Fenton, MI 48430
MLS# 20261052913Listed by: RE/MAX PLATINUM- New
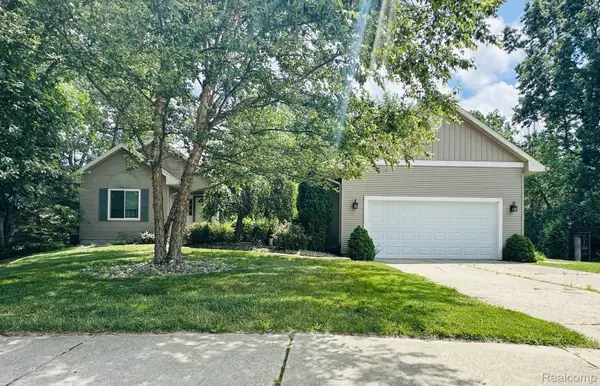 $399,900Active3 beds 3 baths2,777 sq. ft.
2303 Blue Heron Court, Fenton, MI 48430
MLS# 20261053059Listed by: THE SEDLARIK GROUP REALTY LLC


Protect your home and budget from life's surprises with an Assurant Home Warranty, backed by a partner that supports you through every step of homeownership. Explore Plans.
© 2023 - 2026 ERA Franchise Systems LLC. All rights reserved. ERA Franchise Systems LLC fully supports the principles of the Fair Housing Act and the Equal Opportunity Act. ERA, ERA Real Estate powered, and their respective logos are registered service marks of ERA Franchise Systems LLC. Each office is independently owned and operated.