
6450 Prince Boulevard, Fenton, MI 48430
Local realty services provided by:ERA Prime Real Estate Group
6450 Prince Boulevard,Fenton, MI 48430
$144,900
- 3 Beds
- 2 Baths
- 1,580 sq. ft.
- Single family
- Active
Listed by: rebecca tinnin
Office: keller williams first
MLS#:20261053434
Source:MI_REALCOMP
Price summary
- Price:$144,900
- Price per sq. ft.:$91.71
- Monthly HOA dues:$762
About this home
Enjoy the perfect combination of comfort, privacy, and community in this beautifully maintained home located on the largest corner lot in the neighborhood. Offering nearly 1,600 square feet, this split-bedroom floor plan features an open-concept design filled with natural light from beautiful Muntin windows. The spacious living room flows into the dining area, where a cozy fireplace creates the perfect place to gather. A built-in office nook provides added flexibility for working from home or everyday organization. The private primary suite offers a large walk-in closet, dual sinks, and an oversized walk-in shower. Two additional bedrooms and a full bath are located on the opposite side of the home, providing privacy for family or guests. Step outside to enjoy the gazebo, large concrete patio, and peaceful surroundings with no neighbors directly behind or beside you. The seller frequently enjoys watching deer and woodchucks visit the backyard. The community has already approved adding a cement pad for a future hot tub. The oversized driveway is complete with footings and is ready for a 2 car garage. Located in Cider Mill Crossings, residents enjoy a heated pool, splash pad, fitness center, clubhouse, playground, basketball court, library, BBQ area, and activities throughout the year, many geared toward children and families. Halloween is a neighborhood favorite, with fantastic trick-or-treating and plenty of kids enjoying the festivities. Drywall throughout and a move-in-ready layout make this home a rare opportunity in one of Fenton's most sought-after communities. All Appliances will stay with property except the washer and dryer will be switched for a different pair....
Contact an agent
Home facts
- Year built:2021
- Listing ID #:20261053434
- Added:54 day(s) ago
- Updated:September 06, 2026 at 10:02 AM
Rooms and interior
- Bedrooms:3
- Total bathrooms:2
- Full bathrooms:2
- Rooms Total:7
- Living area:1,580 sq. ft.
Heating and cooling
- Cooling:Ceiling Fans, Central Air
- Heating:Forced Air, Natural Gas
Structure and exterior
- Year built:2021
- Building area:1,580 sq. ft.
- Lot area:0.1 Acres
- Lot Features:Corner Lot, Part Larger Parcel
- Architectural Style:Manufactured w/o Land
- Construction Materials:Vinyl Siding
- Exterior Features:Basketball Court, Deck, Patio
- Foundation Description:Crawl Space
- Levels:One
Utilities
- Water:Well
- Sewer:Public Sewer
Finances and disclosures
- Price:$144,900
- Price per sq. ft.:$91.71
Features and amenities
- Appliances:Built-In Gas Oven, Dishwasher, Disposal, Dryer, Exhaust Fan, Gas Cooktop, Microwave, Washer
Parking
- Parking description:Assigned 2 Spaces, No Garage, Oversized, Parking Pad

New listings near 6450 Prince Boulevard
- New
 $349,900Active3 beds 2 baths1,720 sq. ft.
819 W Shiawassee Avenue, Fenton, MI 48430
MLS# 20261071667Listed by: LEGACY REALTY PROFESSIONALS - New
 $119,900Active0.22 Acres
813 W Shiawassee Avenue, Fenton, MI 48430
MLS# 20261071058Listed by: LEGACY REALTY PROFESSIONALS - New
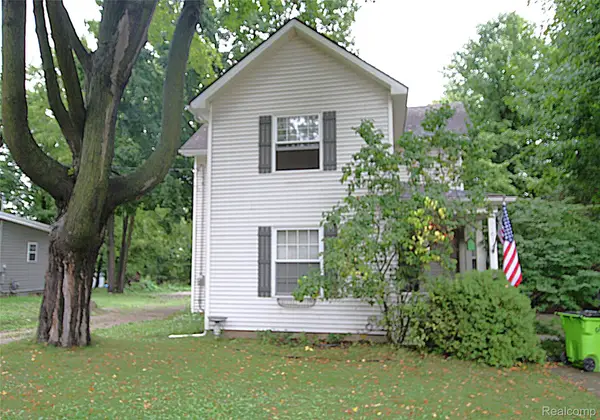 $269,900Active3 beds 2 baths1,471 sq. ft.
614 Hickory Street, Fenton, MI 48430
MLS# 20261071408Listed by: THE SEDLARIK GROUP REALTY LLC - New
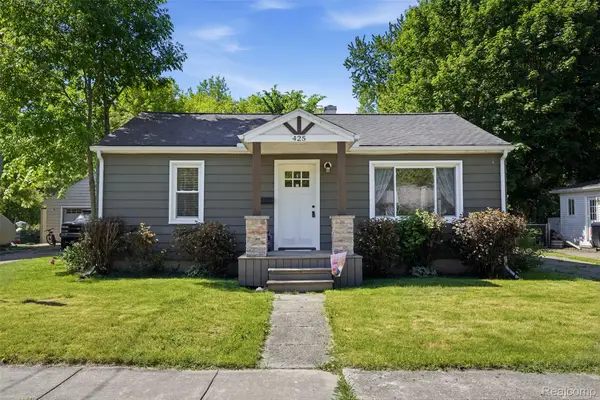 $270,000Active2 beds 2 baths1,032 sq. ft.
425 W Caroline Street, Fenton, MI 48430
MLS# 20261070101Listed by: KW REALTY LIVINGSTON - New
 $339,900Active3 beds 3 baths1,800 sq. ft.
225 Whispering Pines Drive #13, Fenton, MI 48430
MLS# 20261069422Listed by: KW METRO - Open Sun, 1 to 3pmNew
 $294,900Active3 beds 2 baths2,290 sq. ft.
14474 Swanee Beach Drive, Fenton, MI 48430
MLS# 20261069354Listed by: PRIME REAL ESTATE & ASSOCIATES - Open Sun, 1 to 3pmNew
 $245,000Active2 beds 2 baths1,149 sq. ft.
745 Eagle Drive #Ste 200, Fenton, MI 48430
MLS# 20261067885Listed by: RE/MAX PLATINUM-FENTON - New
 $269,900Active4 beds 1 baths1,251 sq. ft.
413 5th Street, Fenton, MI 48430
MLS# 20261069241Listed by: KELLER WILLIAMS FIRST  $349,900Pending4 beds 3 baths2,392 sq. ft.
864 Carriage Hill Drive, Fenton, MI 48430
MLS# 20261068856Listed by: COLDWELL BANKER PROFESSIONALS $574,900Pending4 beds 4 baths3,923 sq. ft.
15420 Jennings Road, Fenton, MI 48430
MLS# 20261067968Listed by: BERKSHIRE HATHAWAY HOMESERVICES MICHIGAN REAL EST


Protect your home and budget from life's surprises with an Assurant Home Warranty, backed by a partner that supports you through every step of homeownership. Explore Plans.
© 2023 - 2026 ERA Franchise Systems LLC. All rights reserved. ERA Franchise Systems LLC fully supports the principles of the Fair Housing Act and the Equal Opportunity Act. ERA, ERA Real Estate powered, and their respective logos are registered service marks of ERA Franchise Systems LLC. Each office is independently owned and operated.