
7050 Lake Shannon Court, Fenton, MI 48430
Local realty services provided by:ERA Prime Real Estate Group
7050 Lake Shannon Court,Fenton, MI 48430
$1,975,000
- 4 Beds
- 4 Baths
- 4,982 sq. ft.
- Single family
- Pending
Listed by: brooke dewyer
Office: national realty centers, inc
MLS#:20261036752
Source:MI_REALCOMP
Price summary
- Price:$1,975,000
- Price per sq. ft.:$396.43
- Monthly HOA dues:$63.42
About this home
Tucked away at the end of a dead-end street on highly sought-after Lake Shannon, an extraordinary lakefront estate offers luxury, privacy, & resort-style living on a beautiful .72-acre lot with 121 ft of private waterfront. A courtyard entry welcomes you with manicured landscaping & beautiful exterior finishes. The expansive, heated, finished three-car garage features epoxy flooring, while the newly poured concrete driveway offers ample parking. Inside, vaulted ceilings with shiplap detail create an impressive yet warm atmosphere. Expansive Marvin fiberglass windows flood the home with natural light while framing breathtaking lake views. The chef’s kitchen is truly the centerpiece, featuring Viking appliances, a massive 13ft waterfall island, custom Kraft Maid cabinetry, a reverse osmosis water system, & a quartz countertop. White oak hardwood flows across the upper level, while the primary suite showcases stunning 5” rift-cut white oak & a spa-inspired bath with custom cabinetry, dual vanities, soaking tub, & luxury walk-in shower. Offering 4 bedrooms plus a bonus room ideal for a home office or gym. The finished walkout lower level features a secondary kitchen, recreation & lounge space with a fireplace. A custom bar with a pass-through window, blending indoor & outdoor living into one. Step outside to a stunning heated saltwater pool surrounded by an expansive patio & panoramic lake views. Trex decking & cable railing + lakeside stairway leading to the lake and newly installed docks.
Additional features: whole-house generator, Zoned HVAC, pre-wired for hot tub, new water softener, Natural gas lines are already installed for outdoor grilling & a fire table.
This property was carefully curated to create a luxury lakefront retreat unlike anything else on the market. Whether hosting large gatherings, enjoying mornings overlooking the water, or spending summer days boating on Lake Shannon, this home offers a truly elevated lifestyle....
Contact an agent
Home facts
- Year built:1989
- Subdivision & Development:LAKE SHANNON ESTATES
- Listing ID #:20261036752
- Added:108 day(s) ago
- Updated:September 06, 2026 at 07:38 AM
Rooms and interior
- Bedrooms:4
- Total bathrooms:4
- Full bathrooms:3
- Half bathrooms:1
- Rooms Total:5
- Basement Description:Finished, Full, Walk-Out Access
- Living area:4,982 sq. ft.
Heating and cooling
- Cooling:Ceiling Fans, Central Air
- Heating:Forced Air, Natural Gas
Structure and exterior
- Roof:Asphalt
- Year built:1989
- Building area:4,982 sq. ft.
- Lot area:0.72 Acres
- Lot Features:Dead End Street, Water View
- Architectural Style:Ranch
- Construction Materials:Brick
- Exterior Features:Balcony, Covered, Deck, Patio
- Foundation Description:Basement, Poured
- Levels:Two
Utilities
- Water:Well
- Sewer:Septic Tank
Finances and disclosures
- Price:$1,975,000
- Price per sq. ft.:$396.43
- Tax amount:$11,570
Features and amenities
- Appliances:Bar Fridge, Built-In Gas Oven, Built-In Refrigerator, Dishwasher, Disposal, Dryer, Free Standing Ice Maker, Free Standing Refrigerator, Ice Maker, Microwave, Range Hood, Stainless Steel Appliances, Washer, Water Softener Owned
- Laundry features:Gas Dryer Hookup, Washer Hookup
- Pool features:In Ground, Outdoor Pool
Parking
- Parking description:Attached, Driveway, Garage Door Opener, Garage Faces Side, Heated Garage, Side Entrance, Three Car Garage
- Garage spaces:3

New listings near 7050 Lake Shannon Court
- New
 $349,900Active3 beds 2 baths1,720 sq. ft.
819 W Shiawassee Avenue, Fenton, MI 48430
MLS# 20261071667Listed by: LEGACY REALTY PROFESSIONALS - New
 $119,900Active0.22 Acres
813 W Shiawassee Avenue, Fenton, MI 48430
MLS# 20261071058Listed by: LEGACY REALTY PROFESSIONALS - New
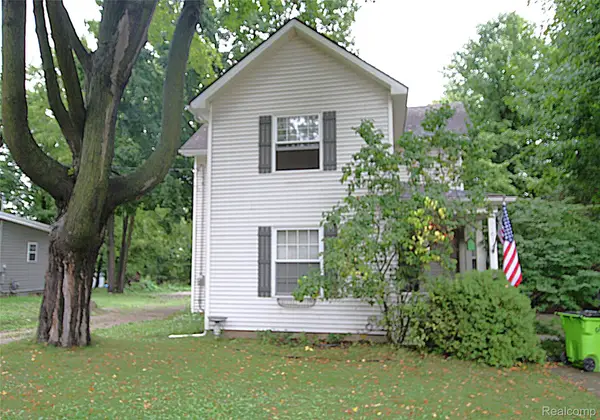 $269,900Active3 beds 2 baths1,471 sq. ft.
614 Hickory Street, Fenton, MI 48430
MLS# 20261071408Listed by: THE SEDLARIK GROUP REALTY LLC - New
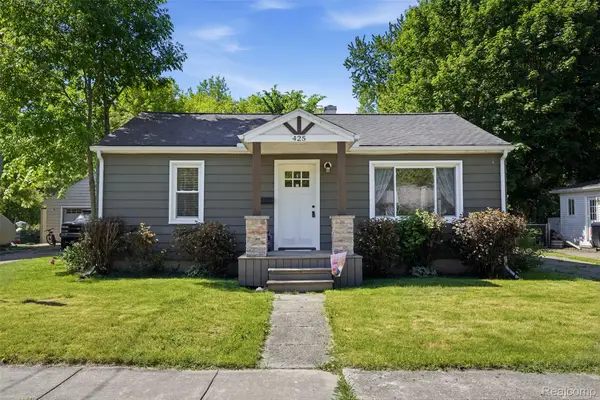 $270,000Active2 beds 2 baths1,032 sq. ft.
425 W Caroline Street, Fenton, MI 48430
MLS# 20261070101Listed by: KW REALTY LIVINGSTON - New
 $339,900Active3 beds 3 baths1,800 sq. ft.
225 Whispering Pines Drive #13, Fenton, MI 48430
MLS# 20261069422Listed by: KW METRO - Open Sun, 1 to 3pmNew
 $294,900Active3 beds 2 baths2,290 sq. ft.
14474 Swanee Beach Drive, Fenton, MI 48430
MLS# 20261069354Listed by: PRIME REAL ESTATE & ASSOCIATES - Open Sun, 1 to 3pmNew
 $245,000Active2 beds 2 baths1,149 sq. ft.
745 Eagle Drive #Ste 200, Fenton, MI 48430
MLS# 20261067885Listed by: RE/MAX PLATINUM-FENTON - New
 $269,900Active4 beds 1 baths1,251 sq. ft.
413 5th Street, Fenton, MI 48430
MLS# 20261069241Listed by: KELLER WILLIAMS FIRST  $349,900Pending4 beds 3 baths2,392 sq. ft.
864 Carriage Hill Drive, Fenton, MI 48430
MLS# 20261068856Listed by: COLDWELL BANKER PROFESSIONALS $574,900Pending4 beds 4 baths3,923 sq. ft.
15420 Jennings Road, Fenton, MI 48430
MLS# 20261067968Listed by: BERKSHIRE HATHAWAY HOMESERVICES MICHIGAN REAL EST


Protect your home and budget from life's surprises with an Assurant Home Warranty, backed by a partner that supports you through every step of homeownership. Explore Plans.
© 2023 - 2026 ERA Franchise Systems LLC. All rights reserved. ERA Franchise Systems LLC fully supports the principles of the Fair Housing Act and the Equal Opportunity Act. ERA, ERA Real Estate powered, and their respective logos are registered service marks of ERA Franchise Systems LLC. Each office is independently owned and operated.