
7161 Driftwood Drive, Fenton, MI 48430
Local realty services provided by:ERA Prime Real Estate Group
7161 Driftwood Drive,Fenton, MI 48430
$429,900
- 4 Beds
- 3 Baths
- 2,487 sq. ft.
- Single family
- Active
Listed by: janice stuckey
Office: american associates inc
MLS#:20261078558
Source:MI_REALCOMP
Price summary
- Price:$429,900
- Price per sq. ft.:$172.86
- Monthly HOA dues:$59.25
About this home
Beautiful, architect Bill Weaver designed, 4 bedroom 3 full bath home on 1.25 gorgeous wooded acres and lovely waterfront on "Lake Shannon West." THis is one of a gorgeous community of houses along a picturesque, wooded, winding road in complete privacy from other houses. Soaring ceilings, great room with gas fireplace, dining room, fully applianced island kitchen, open floor plan, first floor master bedroom with sliders to deck overlooking the water, master bath and walk-in closet. 2 additional bedrooms with cathedral ceilings and a full updated bath. Finished walkout basement with a family room, additional bedroom and full bath. Sprawling deck across the entire back of the house, and a covered patio along the back of the walkout basement. 2 car attached garage. Updated Furnace, AC, water softener, Roof 2022, septic 2022, paint, flooring, skylights and more!! Wired for a hot tub and a generator. This is a MUST-SEE!! Full lake privileges on Lake Shannon and its community are deeded with this house as well. Immediate possession!...
Contact an agent
Home facts
- Year built:1972
- Subdivision & Development:SHANNON WOODS
- Listing ID #:20261078558
- Added:1 day(s) ago
- Updated:September 30, 2026 at 10:33 AM
Rooms and interior
- Bedrooms:4
- Total bathrooms:3
- Full bathrooms:3
- Rooms Total:9
- Basement Description:Bath Stubbed, Daylight, Finished, Full, Walk-Out Access
- Living area:2,487 sq. ft.
Heating and cooling
- Cooling:Central Air
- Heating:Forced Air, Natural Gas
Structure and exterior
- Roof:Asphalt
- Year built:1972
- Building area:2,487 sq. ft.
- Lot area:1.25 Acres
- Lot Features:Irregular Lot, Wooded
- Architectural Style:Contemporary, Ranch
- Construction Materials:Brick Veneer
- Exterior Features:Covered, Deck, Lighting, Porch
- Foundation Description:Basement, Poured
- Levels:One
Utilities
- Water:Well
- Sewer:Septic Tank
Finances and disclosures
- Price:$429,900
- Price per sq. ft.:$172.86
- Tax amount:$4,456
Features and amenities
- Appliances:Built-In Gas Oven, Built-In Refrigerator, Dishwasher, Dryer, Exhaust Fan, Stainless Steel Appliances, Washer, Water Softener Owned
- Laundry features:Laundry Room
- Amenities:Entrance Foyer, High Speed Internet
Parking
- Parking description:Assigned 2 Spaces, Attached, Direct Access, Driveway, Electricity In Garage, Garage Door Opener, Garage Faces Front, Two Car Garage
- Garage spaces:2

New listings near 7161 Driftwood Drive
- New
 $59,900Active1.06 Acres
VL Butcher Rd, Fenton, MI 48430
MLS# 20261078826Listed by: EXP REALTY - FENTON - New
 $59,000Active0.33 Acres
857 N Oak Street, Fenton, MI 48430
MLS# 26051679Listed by: CENTURY 21 C. HOWARD  $360,000Pending2 beds 2 baths1,249 sq. ft.
825 Oakwood Circle #04, Fenton, MI 48430
MLS# 20261078501Listed by: RE/MAX PLATINUM- Open Sat, 12 to 2pmNew
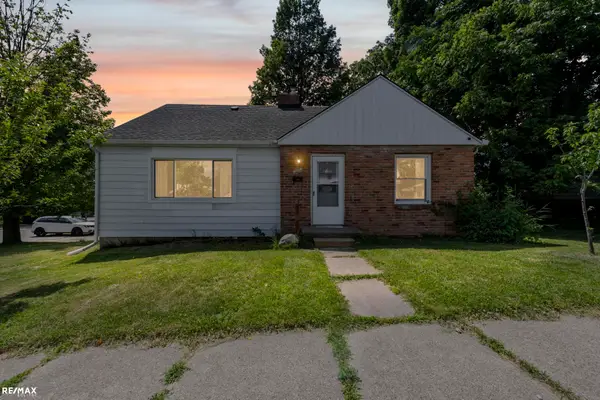 $259,899Active3 beds 1 baths1,724 sq. ft.
301 N East S ST, Fenton, MI 48430
MLS# 58050223181Listed by: RE/MAX ECLIPSE - Open Sun, 12 to 2pmNew
 $249,900Active3 beds 1 baths1,428 sq. ft.
435 N Oak Street, Fenton, MI 48430
MLS# 20261078190Listed by: COLDWELL BANKER PROFESSIONALS - New
 $269,900Active3 beds 2 baths1,555 sq. ft.
917 N East Street, Fenton, MI 48430
MLS# 20261077936Listed by: AMERICAN ASSOCIATES INC - New
 $600,000Active3 beds 4 baths2,486 sq. ft.
213 W Shiawassee Avenue, Fenton, MI 48430
MLS# 20261076935Listed by: THE BRAND REAL ESTATE  $360,000Pending2 beds 2 baths1,249 sq. ft.
841 Oakwood Circle #12, Fenton, MI 48430
MLS# 20261076121Listed by: RE/MAX PLATINUM- Open Sat, 1:30 to 2:30pm
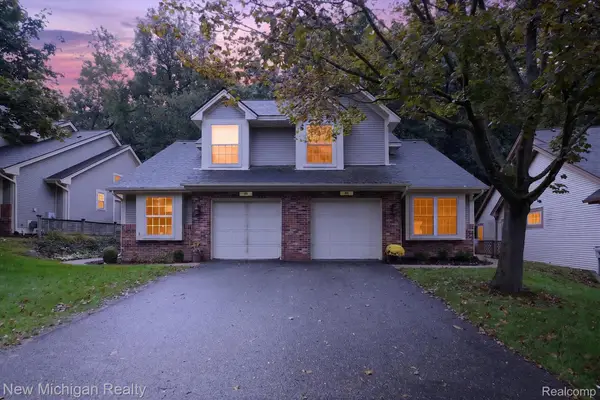 $265,000Active2 beds 2 baths1,446 sq. ft.
884 Whisperwood Trail, Fenton, MI 48430
MLS# 20261074754Listed by: NEW MICHIGAN REALTY 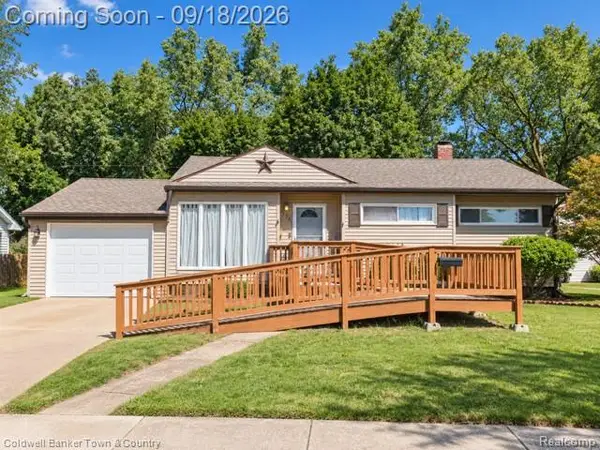 $245,000Active3 beds 1 baths1,858 sq. ft.
734 Elmwood Drive, Fenton, MI 48430
MLS# 20261073325Listed by: COLDWELL BANKER TOWN & COUNTRY


Protect your home and budget from life's surprises with an Assurant Home Warranty, backed by a partner that supports you through every step of homeownership. Explore Plans.
© 2023 - 2026 ERA Franchise Systems LLC. All rights reserved. ERA Franchise Systems LLC fully supports the principles of the Fair Housing Act and the Equal Opportunity Act. ERA, ERA Real Estate powered, and their respective logos are registered service marks of ERA Franchise Systems LLC. Each office is independently owned and operated.