
7346 Driftwood Drive, Fenton, MI 48430
Local realty services provided by:ERA Prime Real Estate Group
7346 Driftwood Drive,Fenton, MI 48430
$1,200,000
- 4 Beds
- 3 Baths
- 4,048 sq. ft.
- Single family
- Active
Listed by: janice stuckey
Office: american associates inc
MLS#:20261077569
Source:MI_REALCOMP
Price summary
- Price:$1,200,000
- Price per sq. ft.:$296.44
- Monthly HOA dues:$63.42
About this home
Fabulous, impeccable, move-in-condition, 4 bedroom, 3 full bath on all-Sports Lake Shannon's large northern bay! Gentle, almost no-slope to the walk-in sandy beachfront! Gorgeous, contemporary, open floor plan w/ soaring ceilings in this like-new home. Hardwood floors throughout, study/office w/ fireplace & french doors, first floor master bedroom & master bath, 1st floor laundry w/ full wall cupboards & sink, mudroom, gourmet granite island kitchen w/ stainless steel appliances & walk in pantry. Large new firelit great room addition w/ beamed ceilings, gas-stone fireplace, window walls overlooking the lake, dining room w/ fireplace & doorwall to new, large composite deck. Additional 2 bedrooms & full tile bath. Full finished walkout basement, w/ 2nd kitchen, firelit family rm walks out to gorgeous stamped concrete patios & covered hot tub area, 4th bedroom w/ new tiled bath w/ dual quartz sinks & tub, hobby room/exercise area (or 5th bedroom), dining room etc. Tons of storage, additional 2 car storage. Dock is included. Whole house generac generator, 2 car attached garage plus two car garage lower garage area. Professional landscaping, sprinklers. Immediate possession. Updated paint, flooring, furnace, well, new septic, landscaping, deks, stamped concrete patios, bathrooms, kitchen, generator and more! Fabulous next door neighbors! Association dues include fireworks, garbage pickup, mosquito spraying, parks and lake maintenance etc. Fabulous community atmosphere! Fireworks, ski clubs, family picnics, float up movies, pontoon rallies, Lobster roast on the island, progressive dinners & more! Lake Shannon is Livingston County's LARGEST, PRIVATE all-sports lake. No public lake access, members' boats only! It is highly sought after for its peaceful lake living, and mostly primary home residents who love their community and strive to make it the best place to live. Residents can enjoy kayaking, stand up paddle boarding, fishing, skiing etc. any time of the day....
Contact an agent
Home facts
- Year built:1973
- Subdivision & Development:LAKE SHANNON 3
- Listing ID #:20261077569
- Added:4 day(s) ago
- Updated:September 29, 2026 at 10:07 AM
Rooms and interior
- Bedrooms:4
- Total bathrooms:3
- Full bathrooms:3
- Rooms Total:15
- Basement Description:Bath Stubbed, Daylight, Finished, Full, Walk-Out Access
- Living area:4,048 sq. ft.
Heating and cooling
- Heating:Forced Air, Natural Gas
Structure and exterior
- Roof:Asphalt
- Year built:1973
- Building area:4,048 sq. ft.
- Lot area:0.29 Acres
- Lot Features:Sprinklers
- Architectural Style:Ranch
- Construction Materials:Brick, Stone
- Exterior Features:Covered, Deck, Enclosed, Lighting, Patio, Porch, Spa/Hot-tub
- Foundation Description:Basement, Poured
- Levels:One
Utilities
- Water:Well
- Sewer:Septic Tank
Finances and disclosures
- Price:$1,200,000
- Price per sq. ft.:$296.44
- Tax amount:$9,020
Features and amenities
- Appliances:Built-In Gas Oven, Built-In Refrigerator, Dishwasher, Dryer, Free Standing Refrigerator, Microwave, Stainless Steel Appliances, Washer, Water Softener Owned
- Laundry features:Laundry Room
- Amenities:Entrance Foyer, High Speed Internet
Parking
- Parking description:Assigned 2 Spaces, Attached, Direct Access, Driveway, Electricity In Garage, Four Car Garage, Garage Door Opener
- Garage spaces:4

New listings near 7346 Driftwood Drive
- New
 $59,000Active0.33 Acres
857 N Oak Street, Fenton, MI 48430
MLS# 26051679Listed by: CENTURY 21 C. HOWARD - New
 $360,000Active2 beds 2 baths1,249 sq. ft.
825 Oakwood Circle #04, Fenton, MI 48430
MLS# 20261078501Listed by: RE/MAX PLATINUM - Open Sat, 12 to 2pmNew
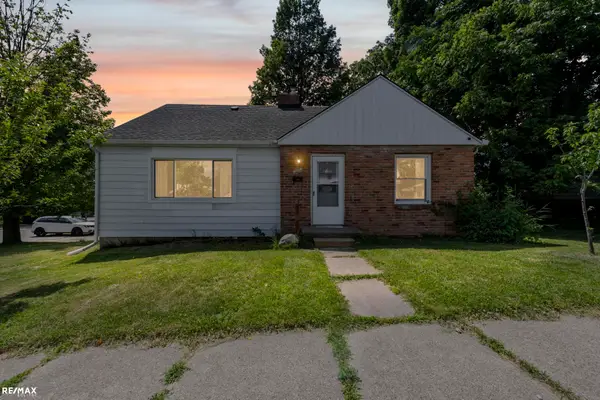 $259,899Active3 beds 1 baths1,724 sq. ft.
301 N East S ST, Fenton, MI 48430
MLS# 58050223181Listed by: RE/MAX ECLIPSE - New
 $249,900Active3 beds 1 baths1,428 sq. ft.
435 N Oak Street, Fenton, MI 48430
MLS# 20261078190Listed by: COLDWELL BANKER PROFESSIONALS - New
 $269,900Active3 beds 2 baths1,555 sq. ft.
917 N East Street, Fenton, MI 48430
MLS# 20261077936Listed by: AMERICAN ASSOCIATES INC - New
 $600,000Active3 beds 4 baths2,486 sq. ft.
213 W Shiawassee Avenue, Fenton, MI 48430
MLS# 20261076935Listed by: THE BRAND REAL ESTATE  $360,000Pending2 beds 2 baths1,249 sq. ft.
841 Oakwood Circle #12, Fenton, MI 48430
MLS# 20261076121Listed by: RE/MAX PLATINUM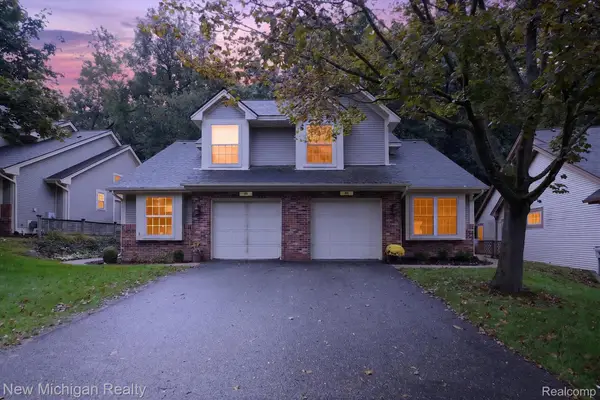 $265,000Active2 beds 2 baths1,446 sq. ft.
884 Whisperwood Trail, Fenton, MI 48430
MLS# 20261074754Listed by: NEW MICHIGAN REALTY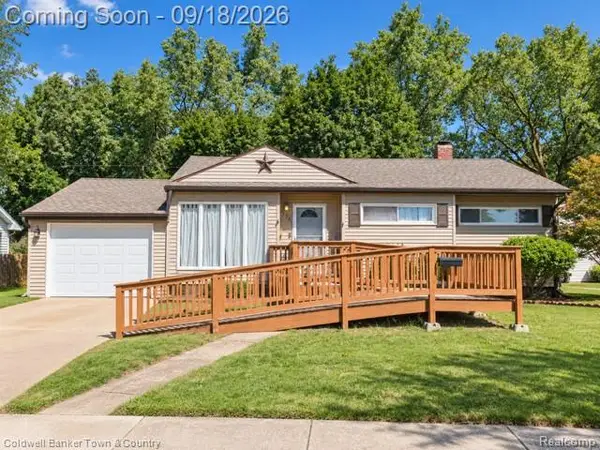 $245,000Active3 beds 1 baths1,858 sq. ft.
734 Elmwood Drive, Fenton, MI 48430
MLS# 20261073325Listed by: COLDWELL BANKER TOWN & COUNTRY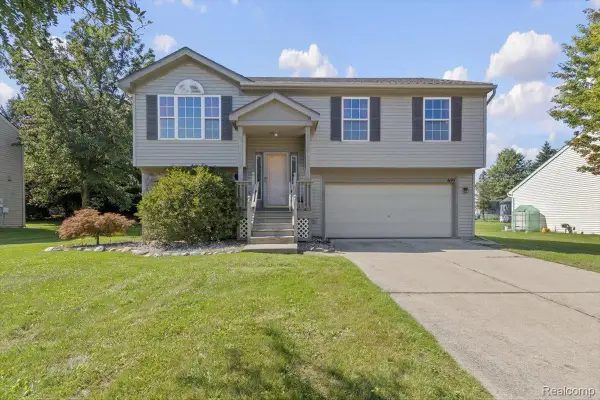 $299,000Active3 beds 3 baths1,704 sq. ft.
659 Andover Woods Drive, Fenton, MI 48430
MLS# 20261074694Listed by: WENTWORTH REAL ESTATE GROUP


Protect your home and budget from life's surprises with an Assurant Home Warranty, backed by a partner that supports you through every step of homeownership. Explore Plans.
© 2023 - 2026 ERA Franchise Systems LLC. All rights reserved. ERA Franchise Systems LLC fully supports the principles of the Fair Housing Act and the Equal Opportunity Act. ERA, ERA Real Estate powered, and their respective logos are registered service marks of ERA Franchise Systems LLC. Each office is independently owned and operated.